1 Bed
2 Baths
851 sqft
C$399,900
568 LORNE Street Unit# 205, Kamloops British Columbia, V2C1W3
Price per sqftC$469.92
Built in2021
Property size851 sqft
Property typeResidential
Courtesy of Indy Bal with REMAX Kamloops
Overview
Active
Listed Aug 24, 2026
Updated Aug 25
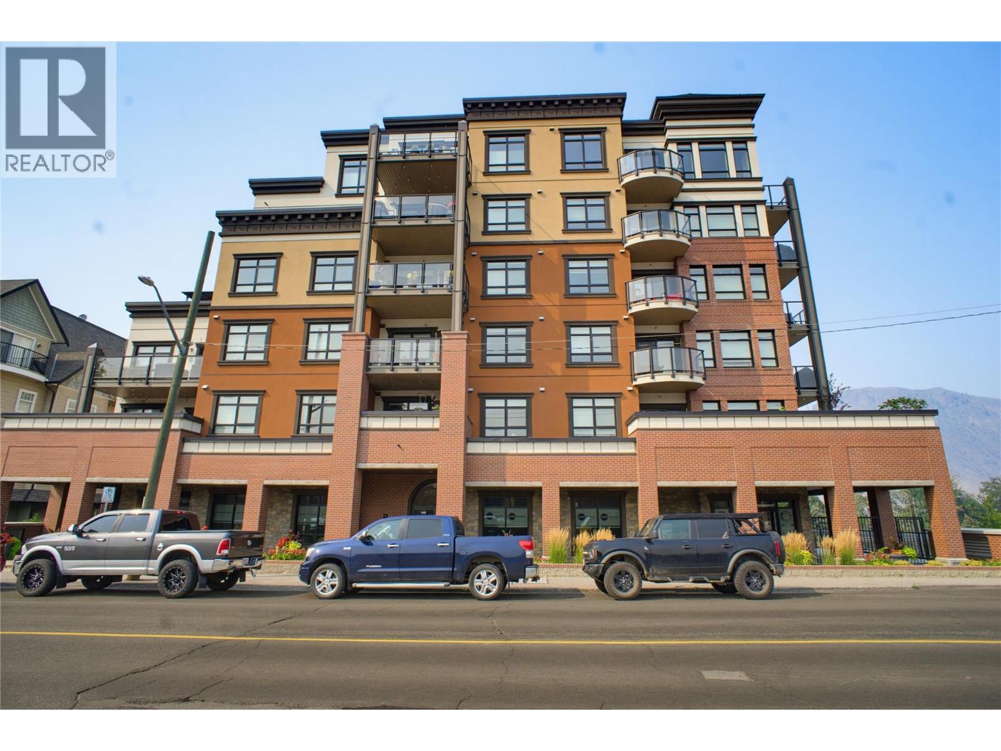
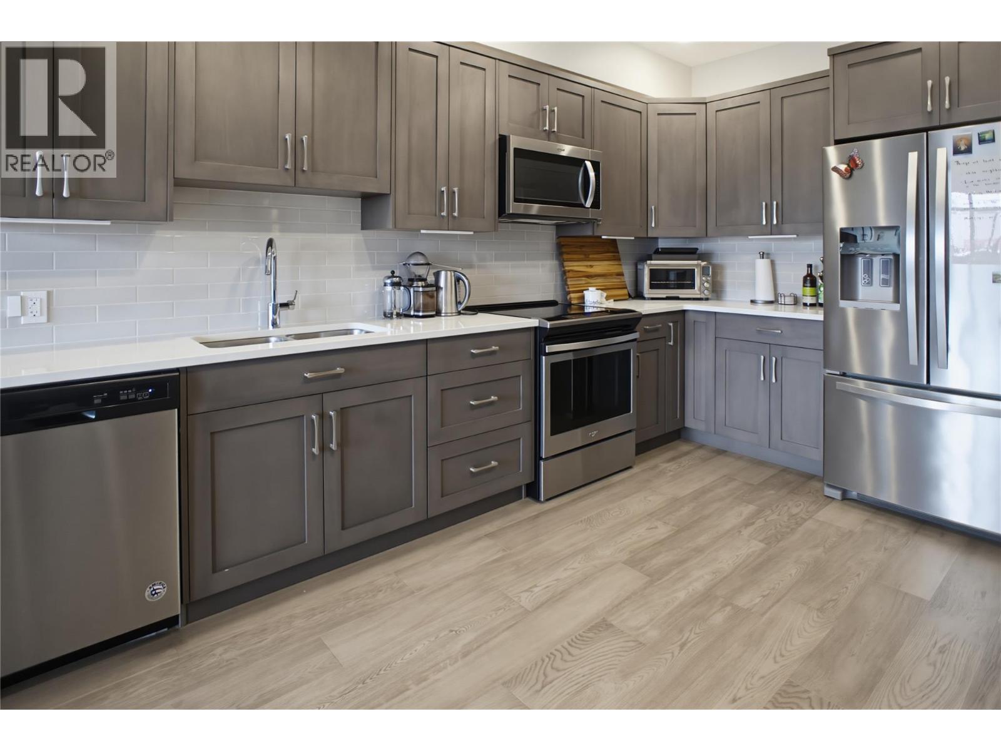
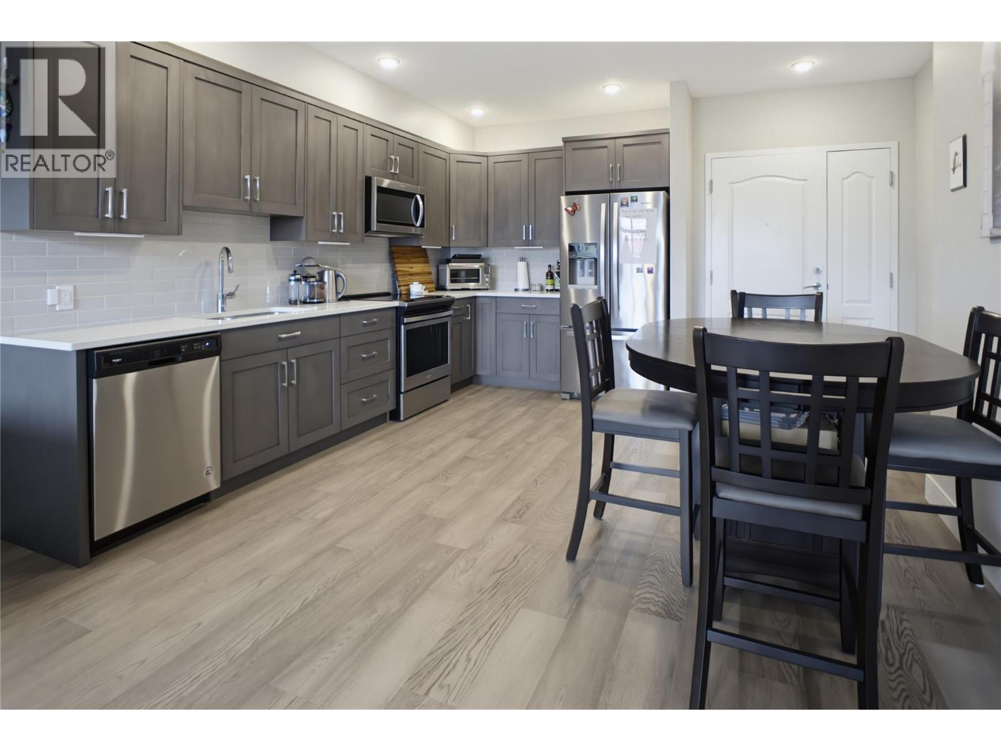
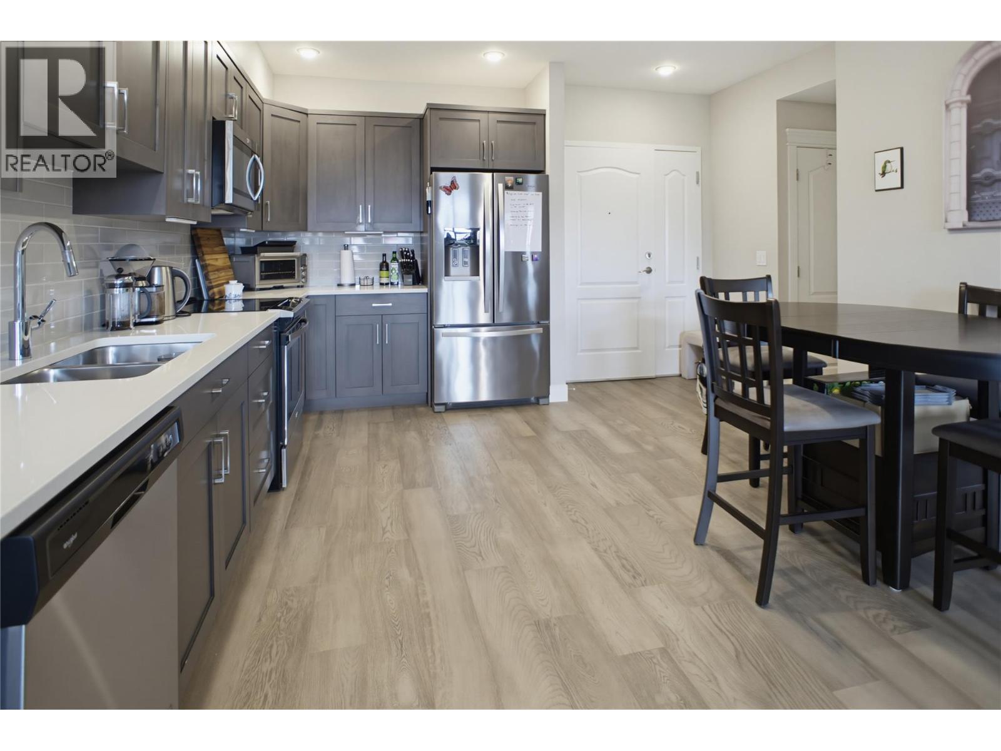
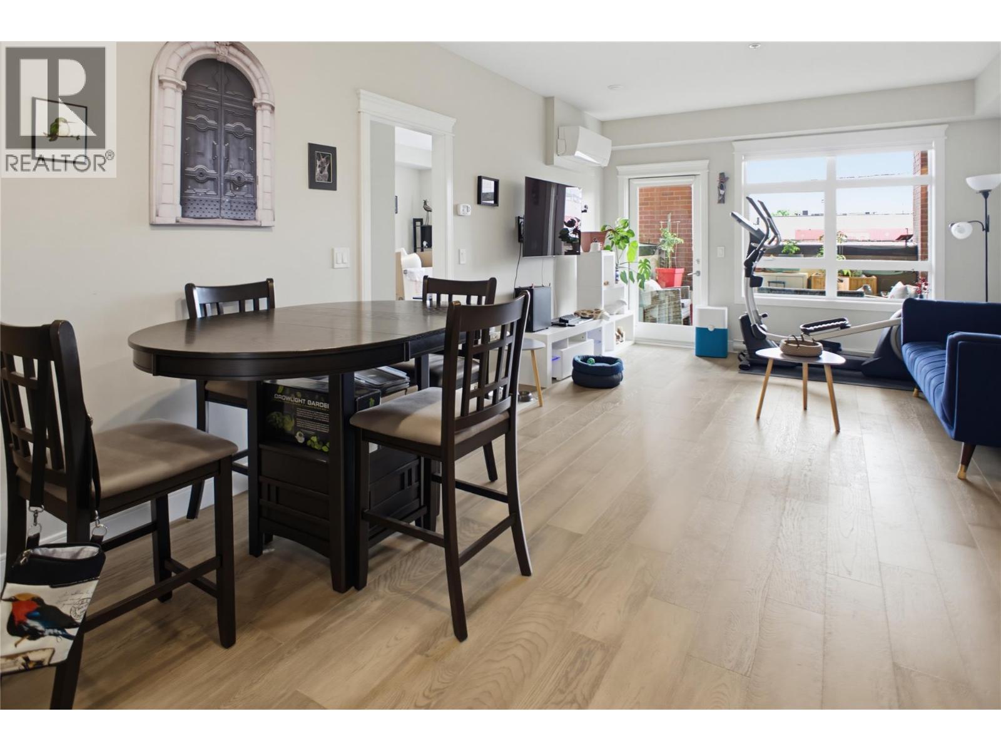
Welcome to this bright 1 bedroom plus den home in a sought after downtown Kamloops building. Built in 2021, this well kept unit offers 850 square feet of comfortable living space with 9 foot ceilings that make the whole space feel open and airy. The kitchen features stylish grey cabinetry, quartz countertops, and stainless steel appliances, flowing nicely into the dining and living area. The primary bedroom includes a walk through closet leading to your private 4 piece ensuite, and a main 2 piece bathroom is available for guests. The den is a great flex space and comes complete with a murphy bed, perfect for a home office that doubles as a guest room.Step outside to your south facing deck, a wonderful spot to enjoy morning coffee. In unit laundry adds everyday convenience. This home comes with 1 secure underground parking space and 1 secure storage locker. The building offers secure entry, an elevator, and a dual opening doorway into units, making it easy to move larger furniture in and out. Located just steps from Riverside Park, Pioneer Park, the River's Trail, restaurants, cafes, shopping, entertainment, and all of downtown Kamloops' amenities. This is downtown condo living at its best. (id:41202)
Additional information
- MLS® ID
- 10398590
Interior Features
- Bedrooms
- 1
- Bathrooms
- 2
- Cooling
- Yes
- Heating
- Yes
- Basement
- No
Other Property Details
- Association Fee Frequency
- Monthly
- Garage
- Yes
- View
- Yes
Courtesy of Indy Bal with REMAX Kamloops
The trademarks MLS®, REALTOR®, and the associated logos are owned or controlled by The Canadian Real Estate Association. Used under license. This listing content provided by REALTOR.ca has been licensed by REALTOR® members of The Canadian Real Estate Association
©2026 Canadian Real Estate Association. All rights reserved.
