2 Beds
2 Baths
C$989,900
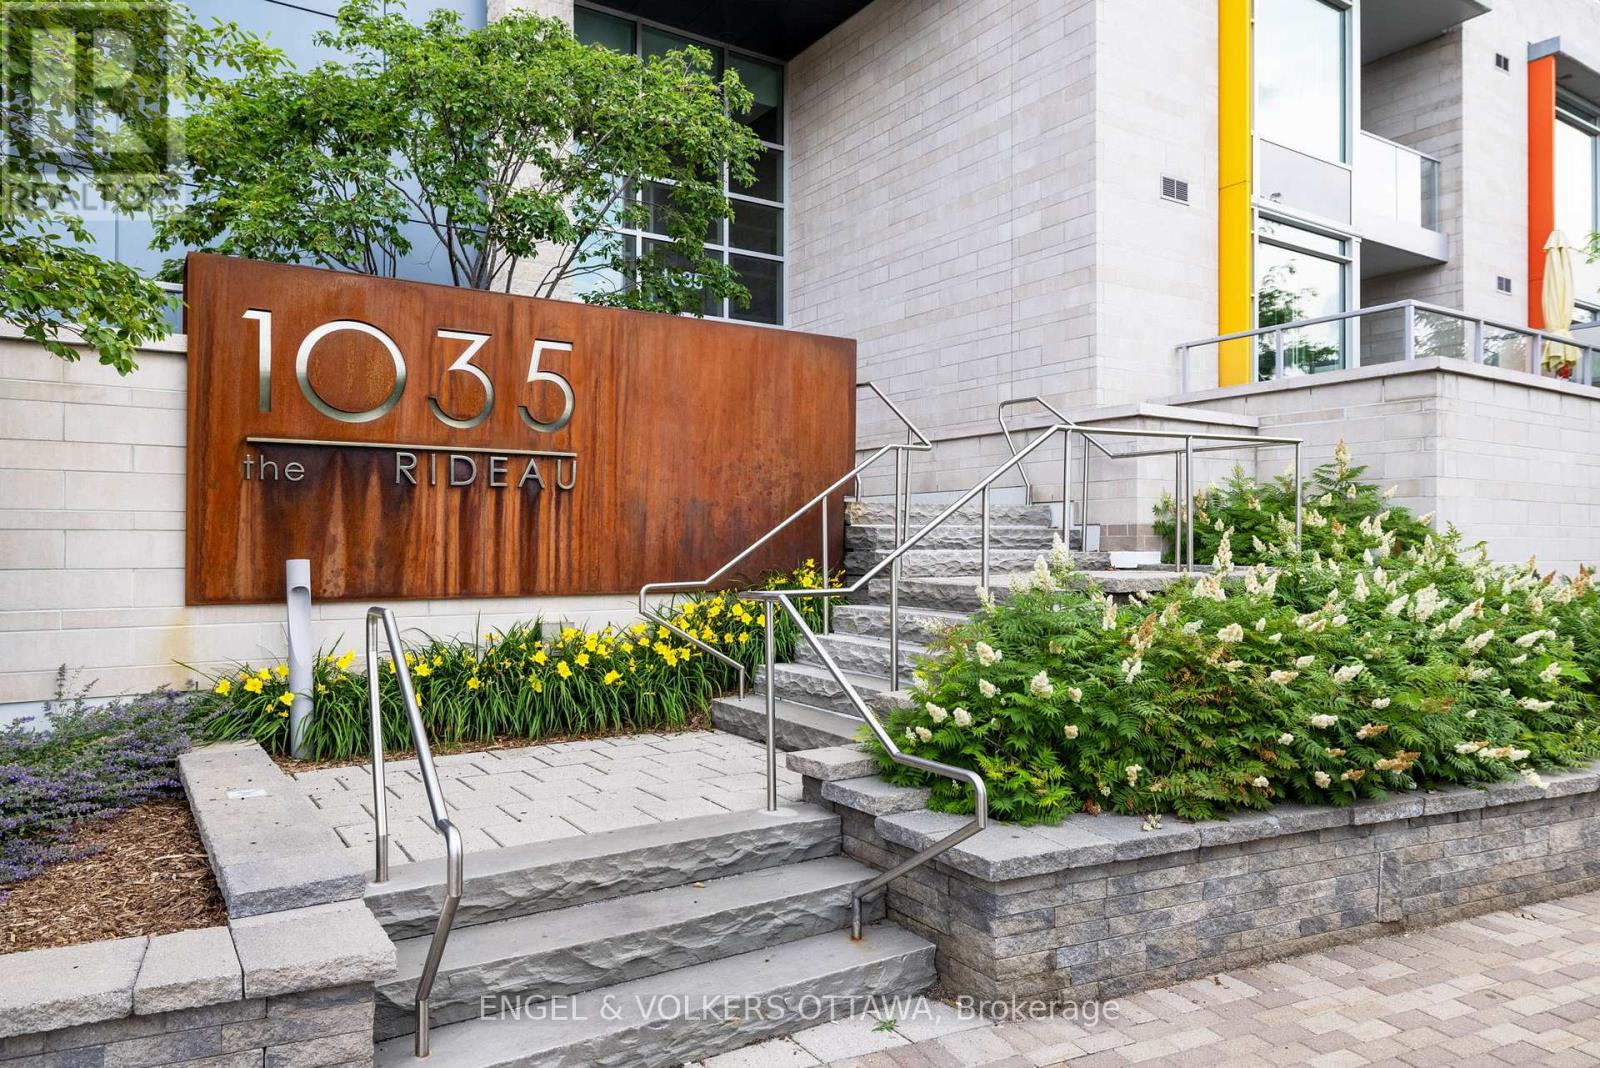
1103 - 1035 BANK STREET Unit: 1103, Ottawa Ontario, K1S5K3
Property typeOther
Courtesy of Irina Popova with ENGEL & VOLKERS OTTAWA
Overview
Active
Listed Sep 21, 2026
Updated 15h ago
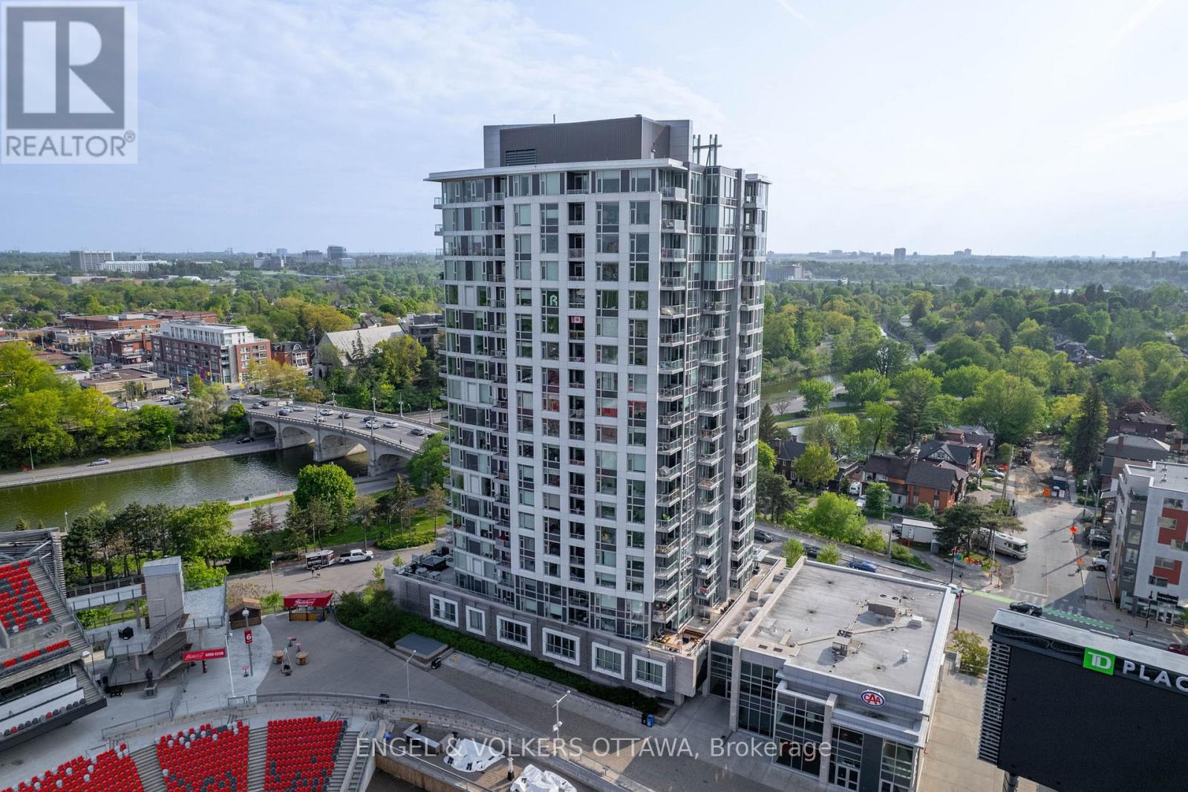
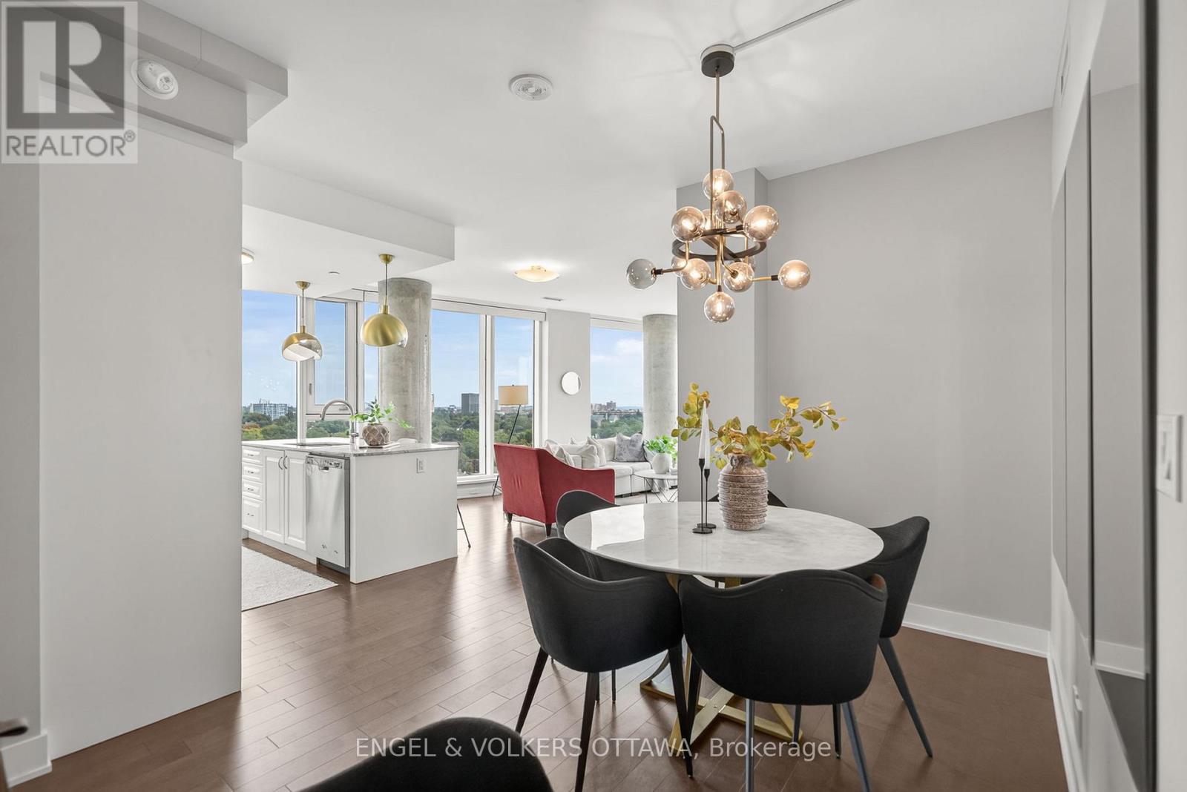
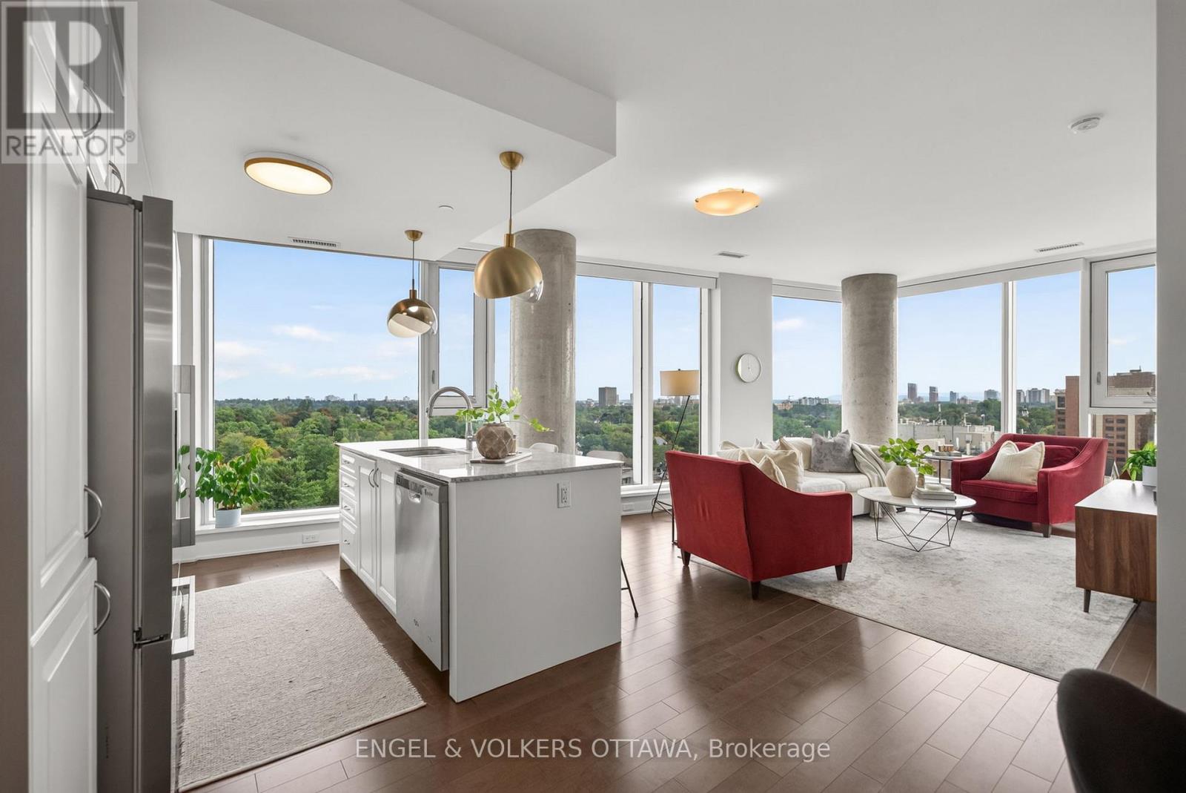
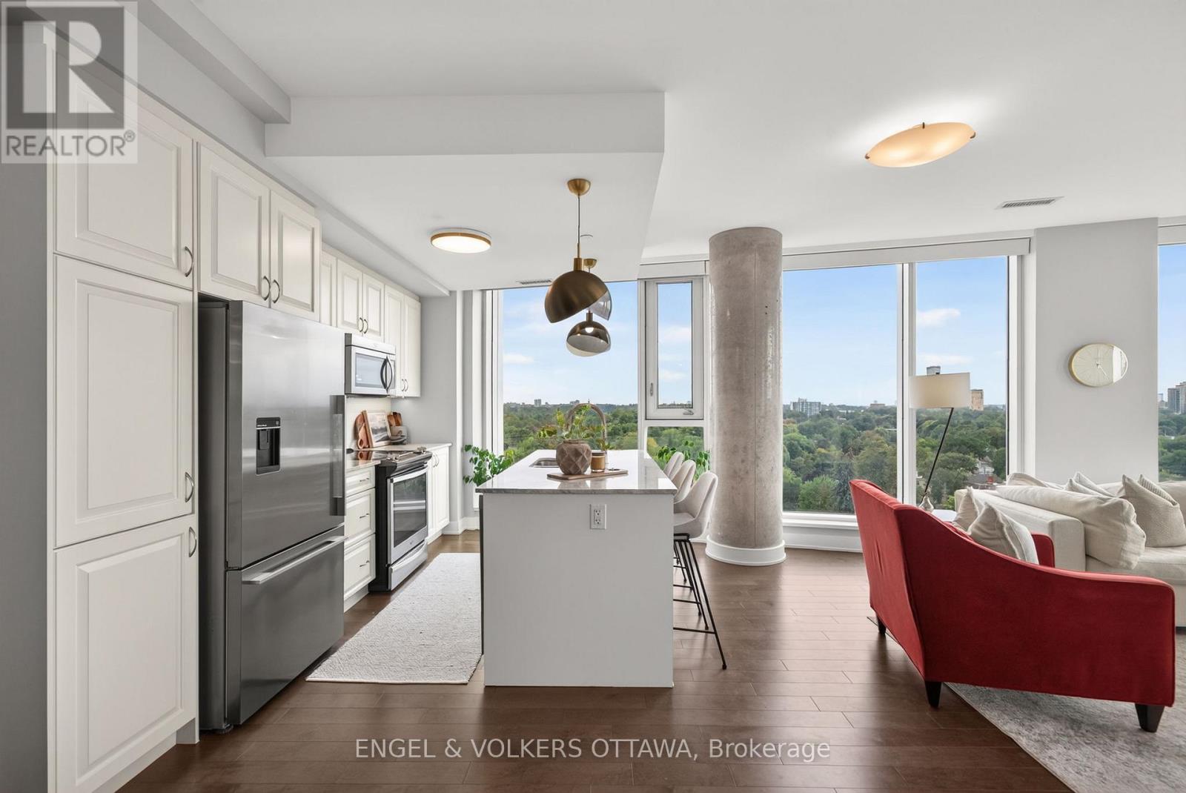
Rarely available, this exceptional corner 2-bedroom, 2-bathroom residence offers over 1,100 sq. ft. of beautifully appointed living space, with views of the Rideau Canal, Brown's Inlet and the Gatineau Hills from virtually every window - plus an incredible near-full-field view from the private balcony. Stunning kitchen with granite countertops, additional pantry, comfortable island seating. Living room is incredibly bright with wall-to-wall windows (Lutron Blinds). Dedicated dining area is a rare find, complete with a chic light fixture and mirror accents. The spacious primary suite offers two California Closets and a luxurious ensuite with a walk-in shower and double vanity. The versatile second bedroom is ideal as a home office or guest room, complete with a built-in Murphy bed. Enjoy exceptional building amenities including concierge service, fitness room, multiple party/entertainment rooms and guest suites. And then there's the location - with the very best of the Glebe and Lansdowne right outside your door. Enjoy acclaimed restaurants, vibrant nightlife, farmers' markets, sporting and music events, and scenic cycling and walking paths along the Canal. A rare combination of space, views, lifestyle and location - this is Lansdowne living at its finest! Underground parking and storage locker included. (id:41202)
Additional information
- MLS® ID
- X13808920
Interior Features
- Bedrooms
- 2
- Bathrooms
- 2
- Cooling
- Yes
- Heating
- Yes
- Basement
- No
Other Property Details
- Taxes
- $7,603
- Tax Frequency
- Annually
- Association Fee Frequency
- Monthly
- Garage
- Yes
- View
- Yes
Courtesy of Irina Popova with ENGEL & VOLKERS OTTAWA
The trademarks MLS®, REALTOR®, and the associated logos are owned or controlled by The Canadian Real Estate Association. Used under license. This listing content provided by REALTOR.ca has been licensed by REALTOR® members of The Canadian Real Estate Association
©2026 Canadian Real Estate Association. All rights reserved.
