3 Beds
2 Baths
1,075 sqft
C$439,900
36 Southwood DR, Sault Ste. Marie Ontario, P6B4M1
Price per sqftC$409.21
Built in1964
Property size1,075 sqft
Property typeResidential
Courtesy of Josee Marshall with Exit Realty True North
Overview
Active
Listed May 25, 2026
Updated Jun 11
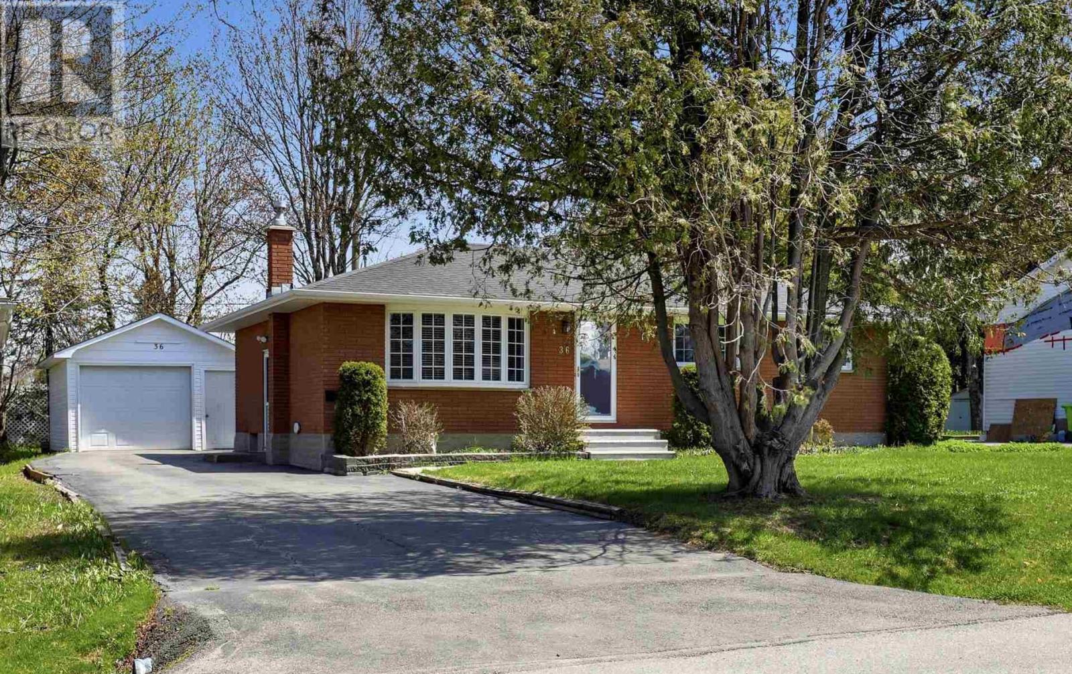
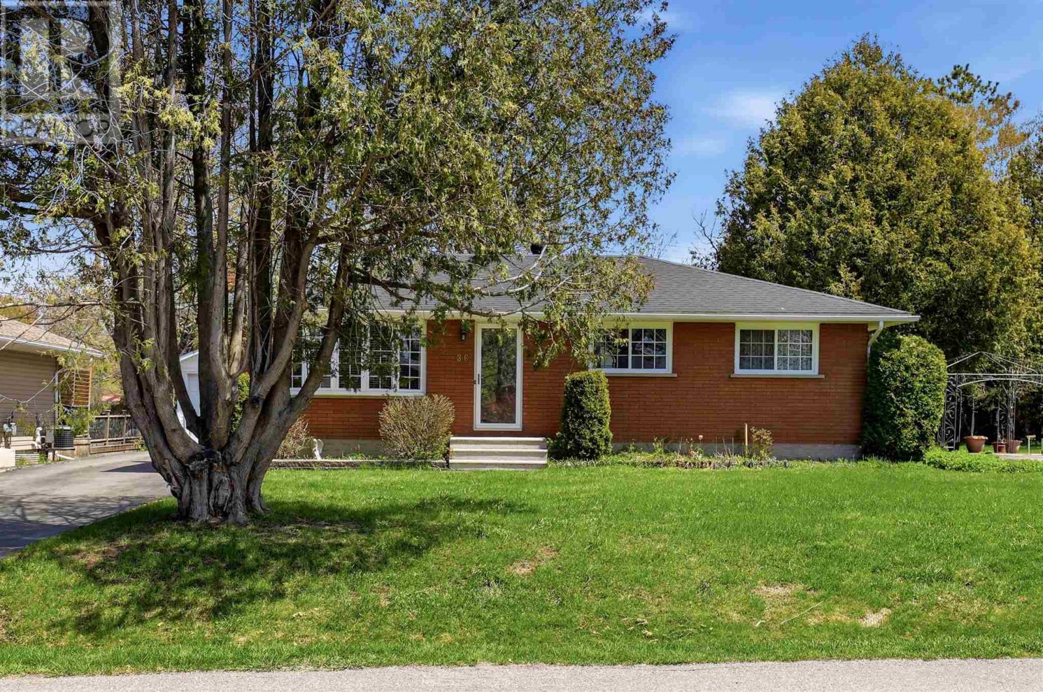
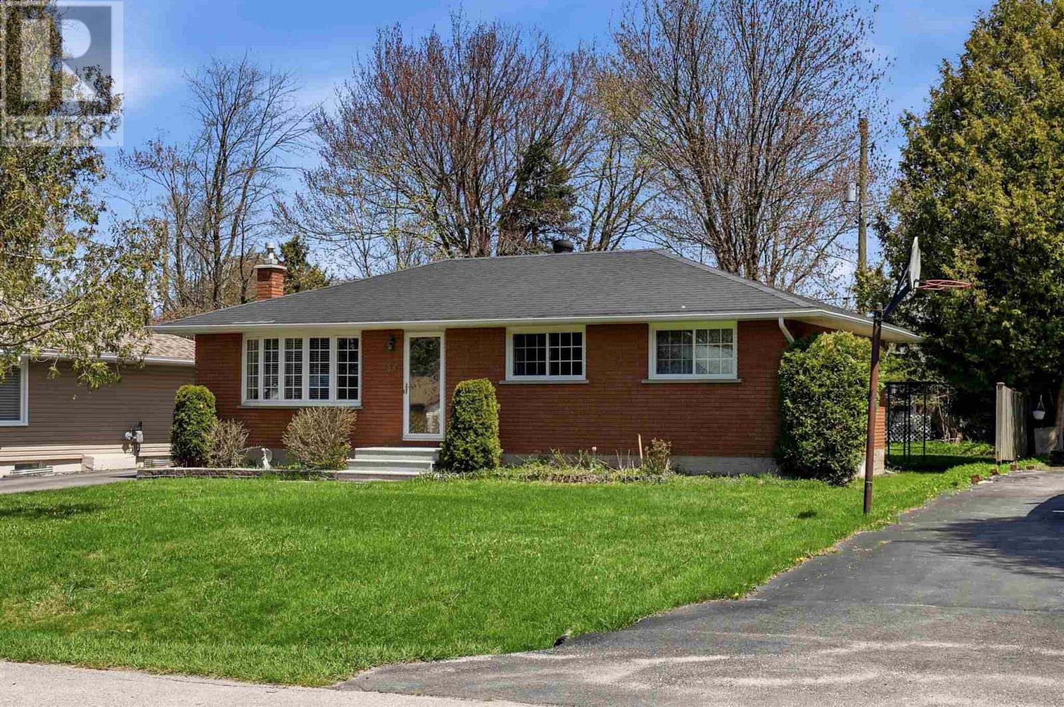
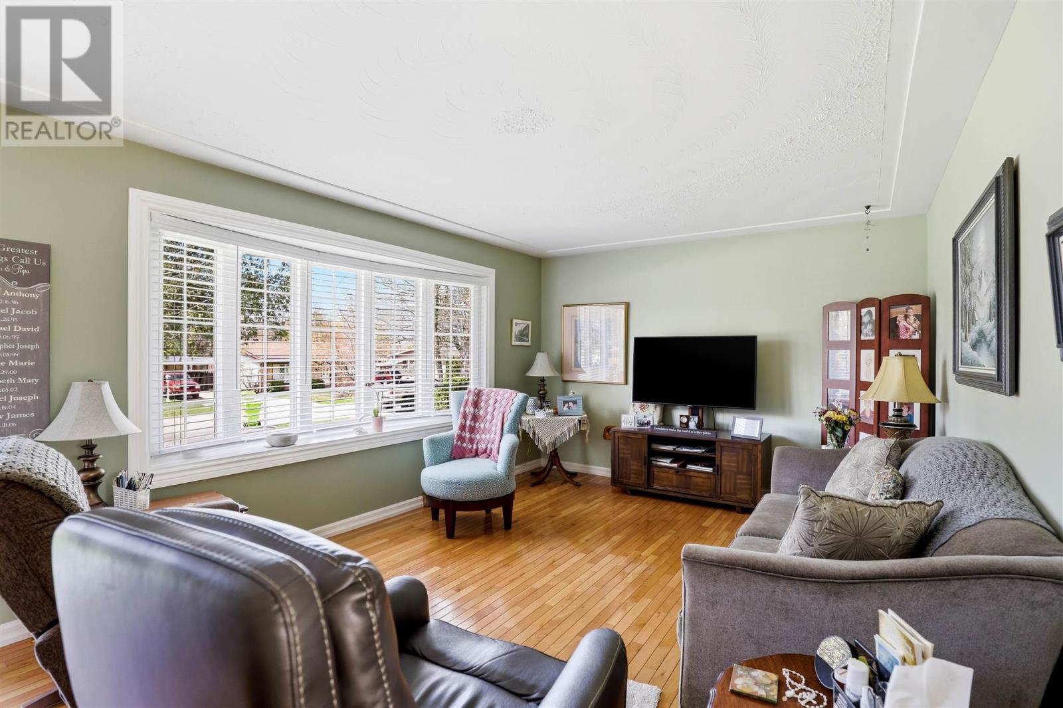
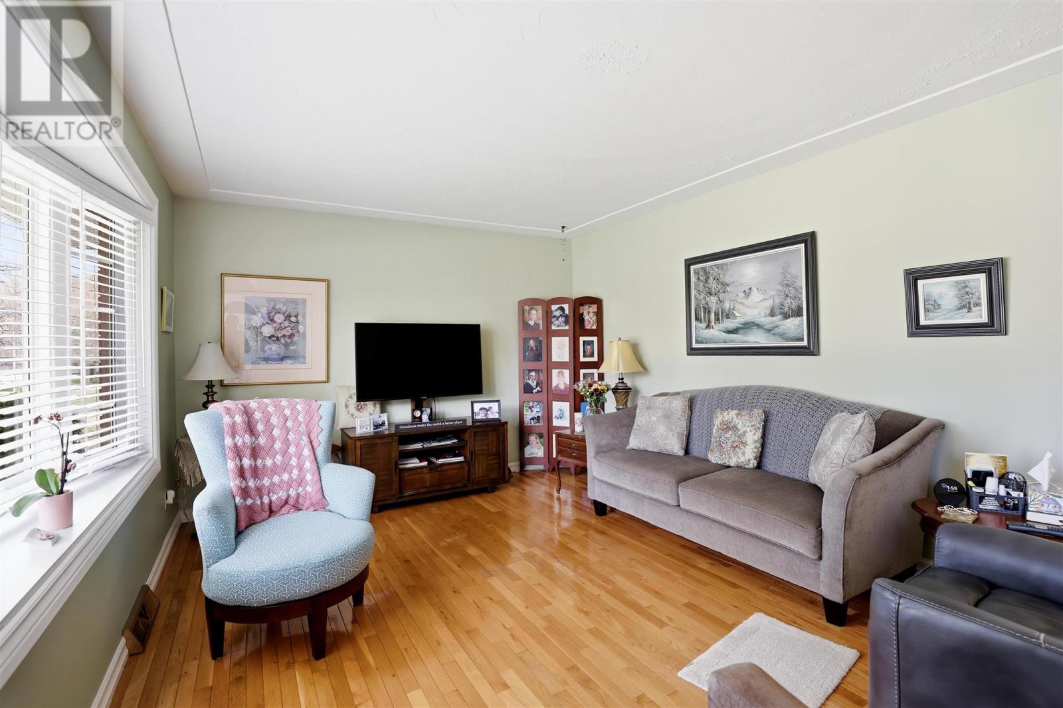
Welcome to 36 Southwood Drive! Located in one of Sault Ste. Marie's most sought-after neighbourhoods with convenient access to all amenities, this beautifully updated bungalow delivers comfort, style, and functionality in one impressive package. Offering 3 bedrooms, 2 bathrooms, and over 1,000 square feet of living space, this move-in ready home appeals to families, downsizers, and first-time buyers alike. The main floor welcomes you with abundant natural light, timeless hardwood flooring throughout the living room and bedrooms, and a warm, well-proportioned layout. The updated bathroom features a double vanity, adding both convenience and a polished finishing touch. The lower level's open-concept design offers flexible living space to suit any need. A second full bathroom, dedicated laundry room, utility room, and generously sized cedar-lined closet round out this level with practical, well-thought-out storage and amenities. Major mechanical and cosmetic updates throughout provide confidence and long-term value, including newer windows (2024), furnace (2024), heat pump with air exchange and central air (2024), appliances (2024), 200 amp service (2018), deck (2018), and basement click flooring (2023). Architectural shingles approximately 10 years old complete the exterior. The backyard provides a private setting for outdoor enjoyment throughout the warmer months, while a 14 x 20 single detached garage with updated vinyl siding and in-place wiring adds everyday convenience. Contact your preferred Realtor® today for your private viewing. (id:41202)
Additional information
- MLS® ID
- SM261169
Interior Features
- Bedrooms
- 3
- Bathrooms
- 2
- Cooling
- Yes
- Heating
- Yes
- Basement
- No
Other Property Details
- Garage
- Yes
Courtesy of Josee Marshall with Exit Realty True North
The trademarks MLS®, REALTOR®, and the associated logos are owned or controlled by The Canadian Real Estate Association. Used under license. This listing content provided by REALTOR.ca has been licensed by REALTOR® members of The Canadian Real Estate Association
©2026 Canadian Real Estate Association. All rights reserved.
