3 Beds
2 Baths
2,531 sqft
C$557,800
20 Scotia Street, Bridgewater Nova Scotia, B4V1E5
Price per sqftC$220.39
Built in1909
Property size2,531 sqft
Property typeOther
Courtesy of Debra Porter with Royal LePage Atlantic (New Minas)
Overview
Active
Listed May 14, 2026
Updated 7h ago
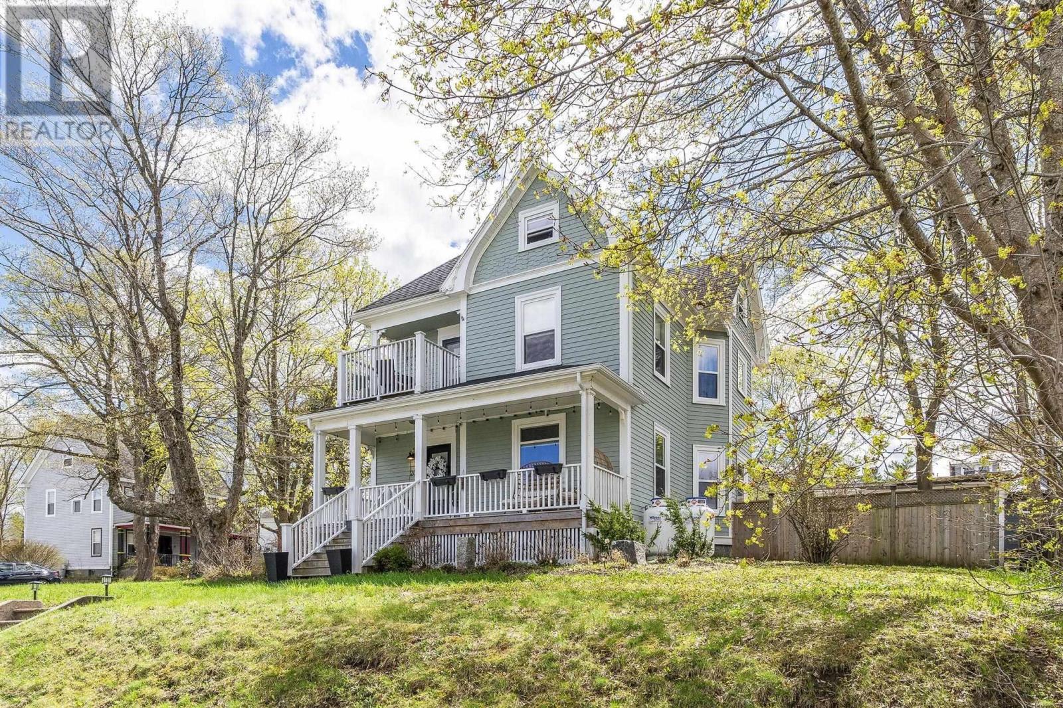
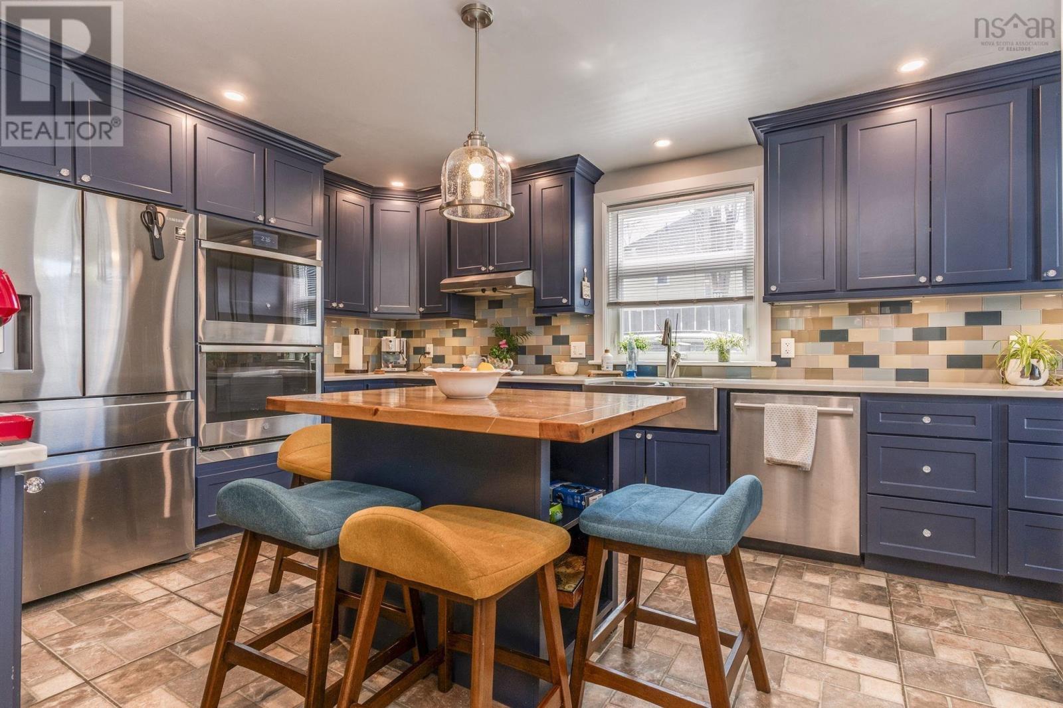
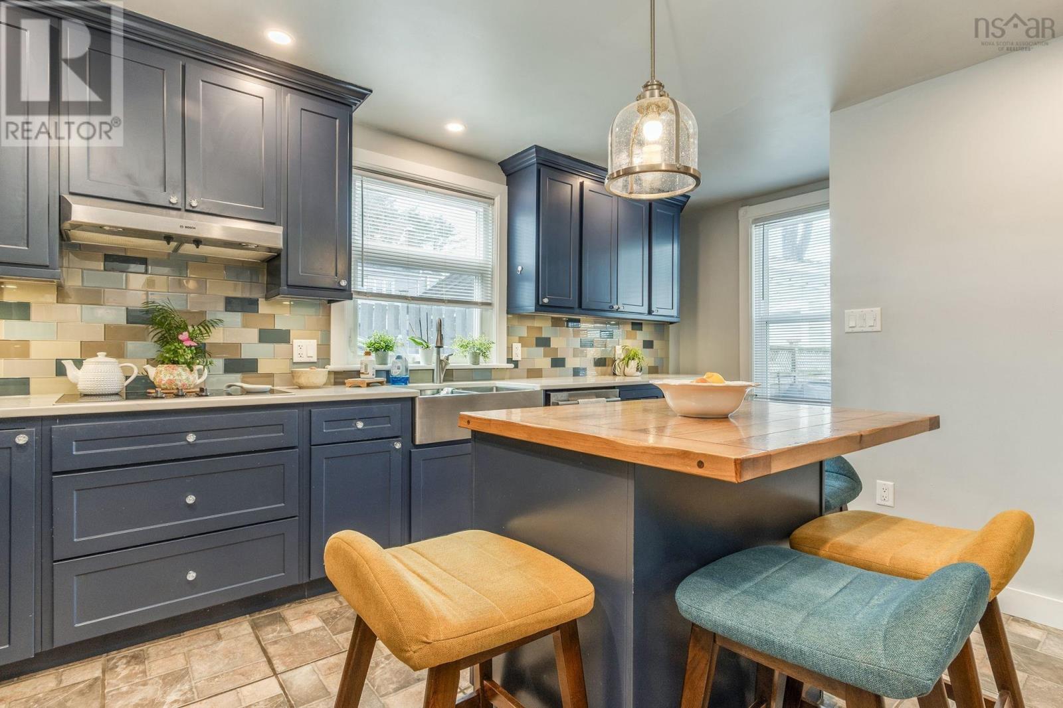
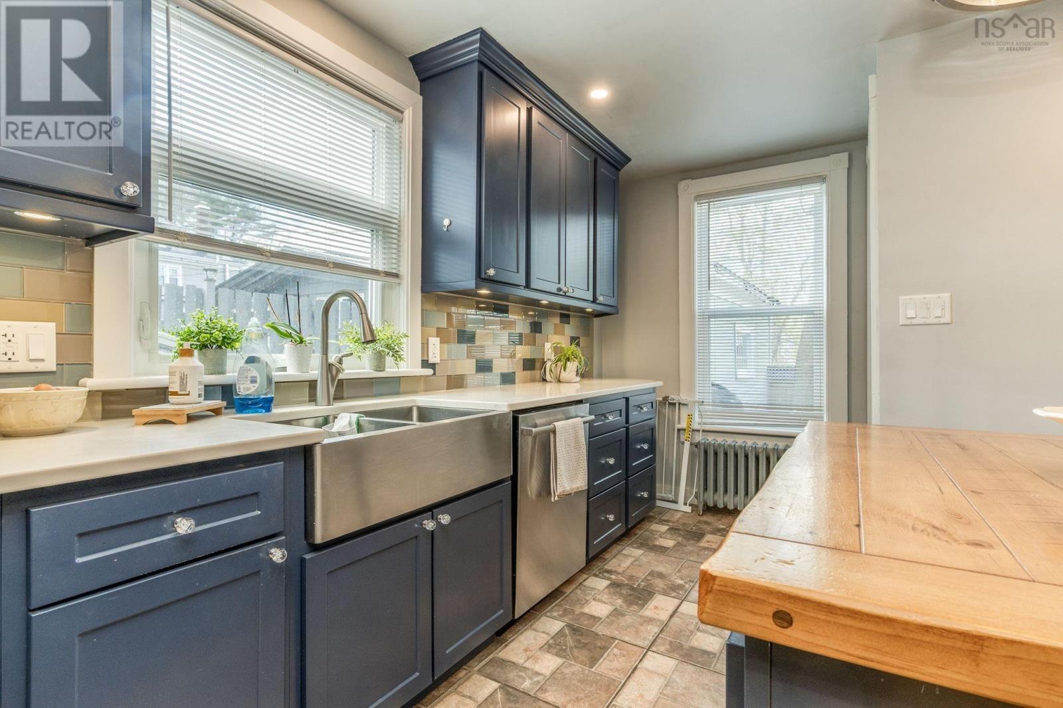
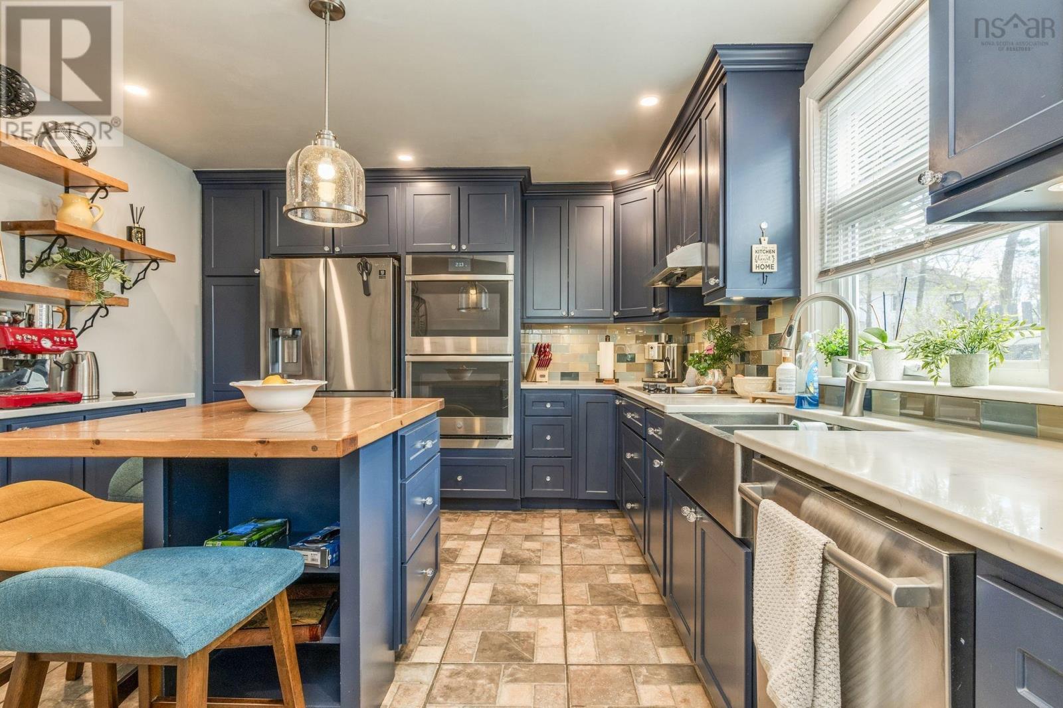
I would like to introduce you to 20 Scotia Street in Bridgewater, NS. This well-maintained home combines character, style, and quality with an excellent layout. Ready for immediate occupancy. Situated on a beautiful corner lot, the property features a nice front entry, a double-sized paved driveway that accommodates several cars, and a detached single-car garage. Inside the front entry, a large foyer with original wood floors and a grand stairwell welcomes you. To the right, a large dining room featuring beautiful stained glass opens into the formal living room. Across the hall is another spacious room, ideal for a TV or small games room. At the end of the main hallway is a large kitchen equipped with ample cupboard space, a kitchen island, a double oven, a stovetop, a large fridge, and a dishwasher. The main floor also includes a bathroom and access to both the basement and the backyard. The second level, accessible via front and back staircases, features three large bedrooms with cedar-lined closets, a full bathroom, and a convenient laundry area. The newly finished third level offers versatile space for a fourth bedroom, storage, an office, or a games room, and includes pre-installed plumbing for a future four-piece bathroom. The home is located just minutes from King Street, downtown shopping, the park, and scenic walking routes. A drive - by doesn't do this beautiful home justice; "you've got to see it inside" (id:41202)
Additional information
- MLS® ID
- 202610879
Interior Features
- Bedrooms
- 3
- Bathrooms
- 2
- Fireplace
- Yes
- Heating
- Yes
- Basement
- Yes
Exterior Features
- Lot Size
- 0.2 Acres
Other Property Details
- Garage
- Yes
Courtesy of Debra Porter with Royal LePage Atlantic (New Minas)
The trademarks MLS®, REALTOR®, and the associated logos are owned or controlled by The Canadian Real Estate Association. Used under license. This listing content provided by REALTOR.ca has been licensed by REALTOR® members of The Canadian Real Estate Association
©2026 Canadian Real Estate Association. All rights reserved.
