5 Beds
4 Baths
3,114 sqft
C$565,000
4289 West River East Side Road, Durham Nova Scotia, B0K1H0
Price per sqftC$181.44
Property size3,114 sqft
Property typeOther
Courtesy of Fred El-Haddad with Blinkhorn Real Estate Ltd.
Overview
Active
Listed Jul 27, 2026
Updated 46h ago
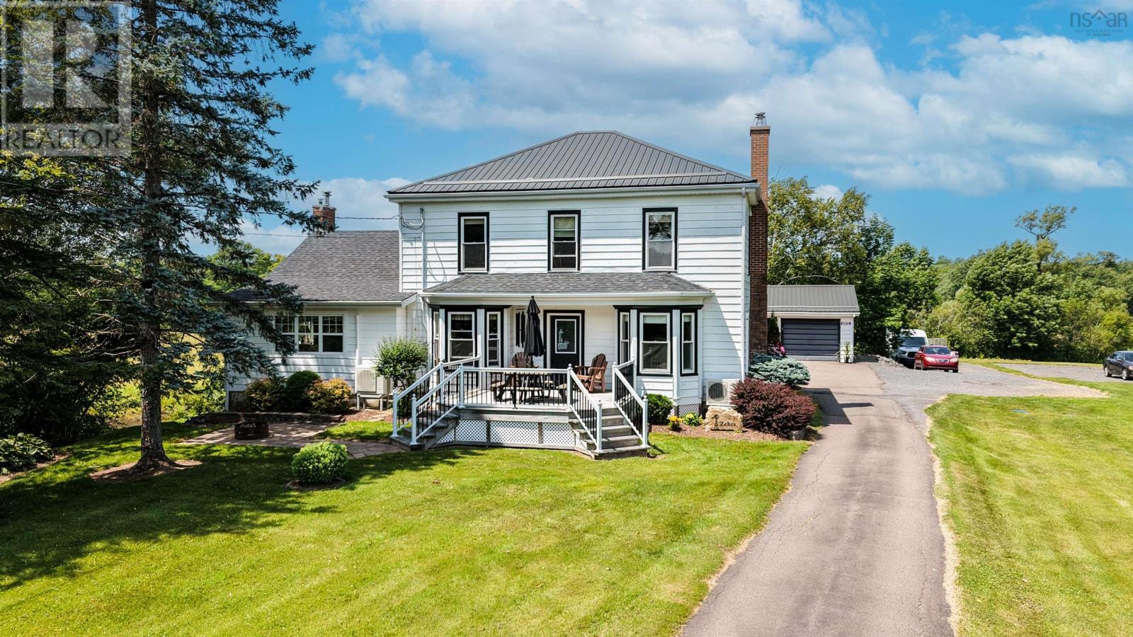
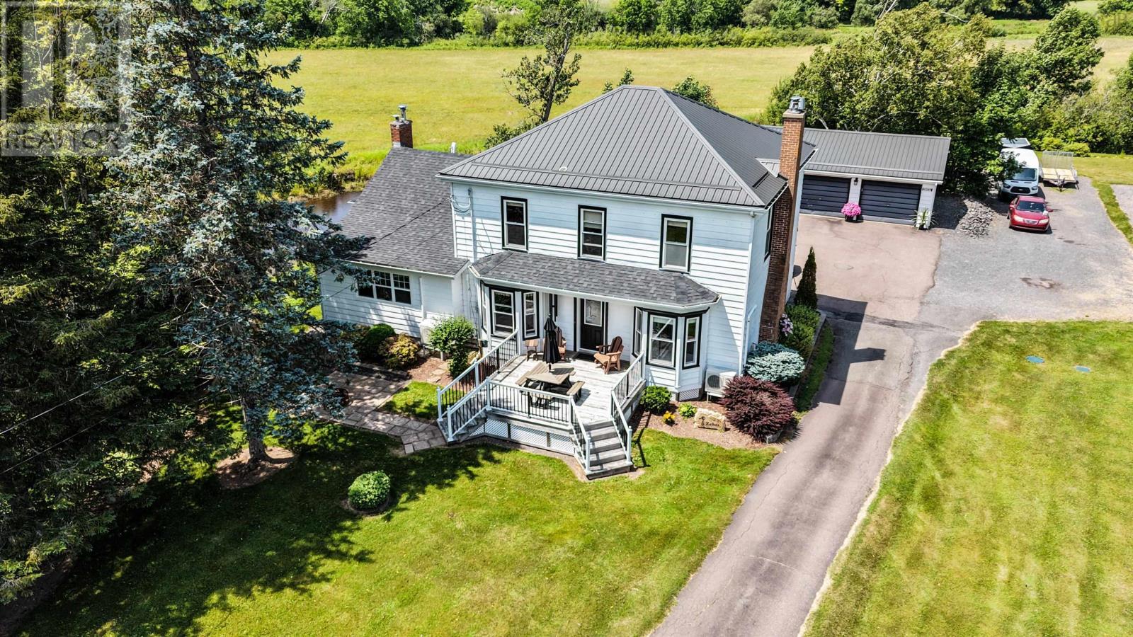
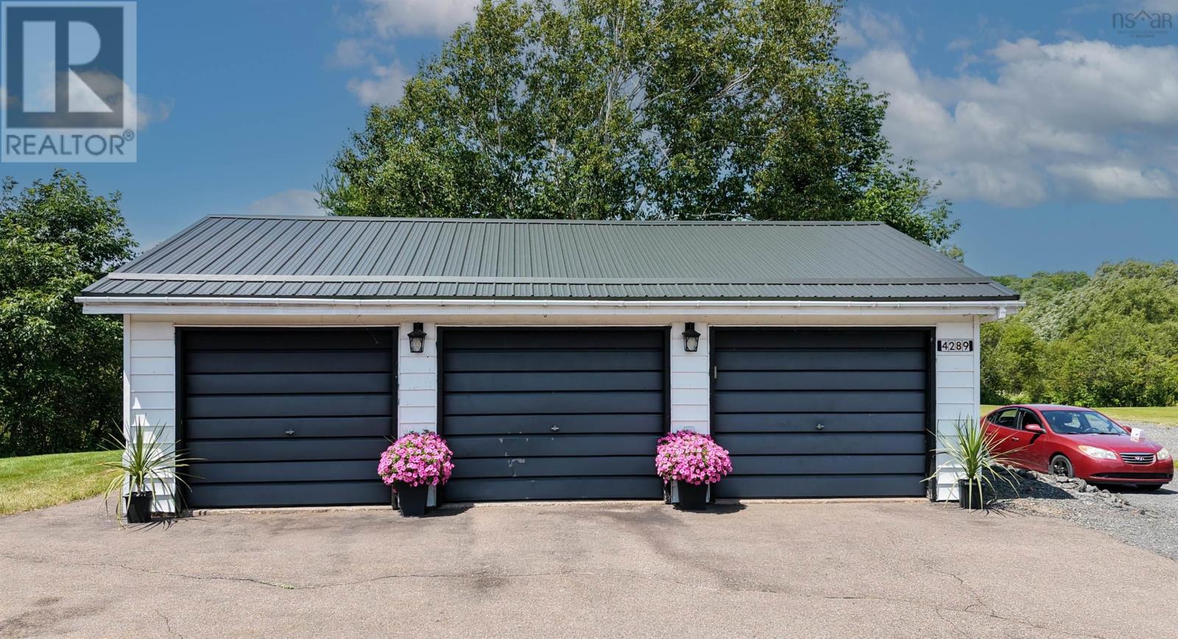
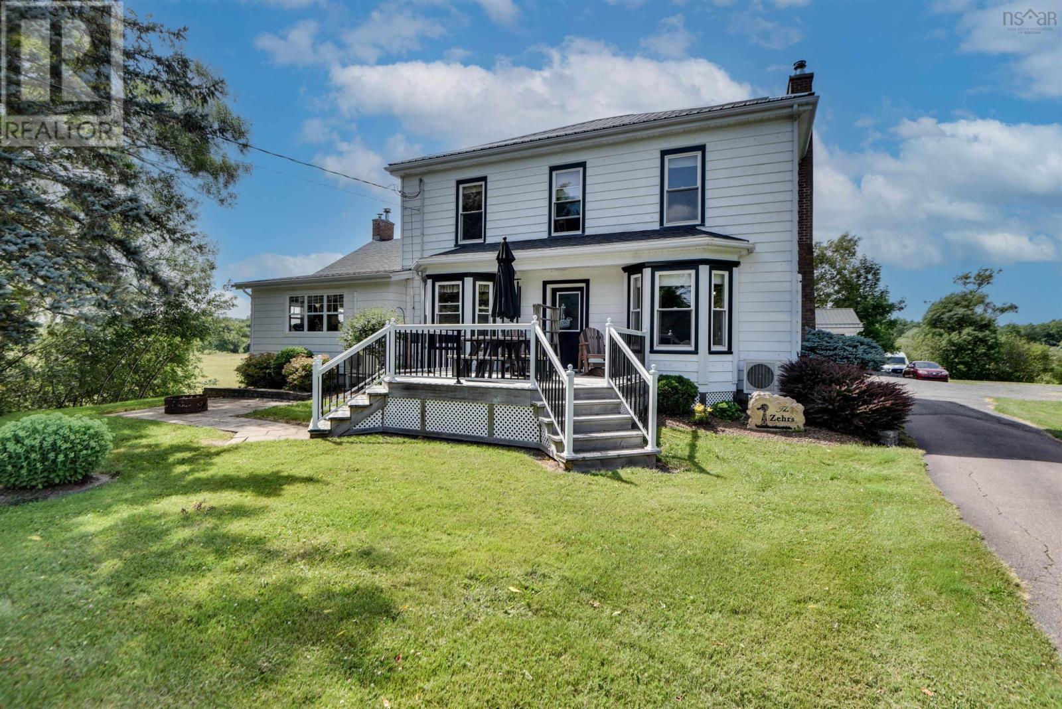
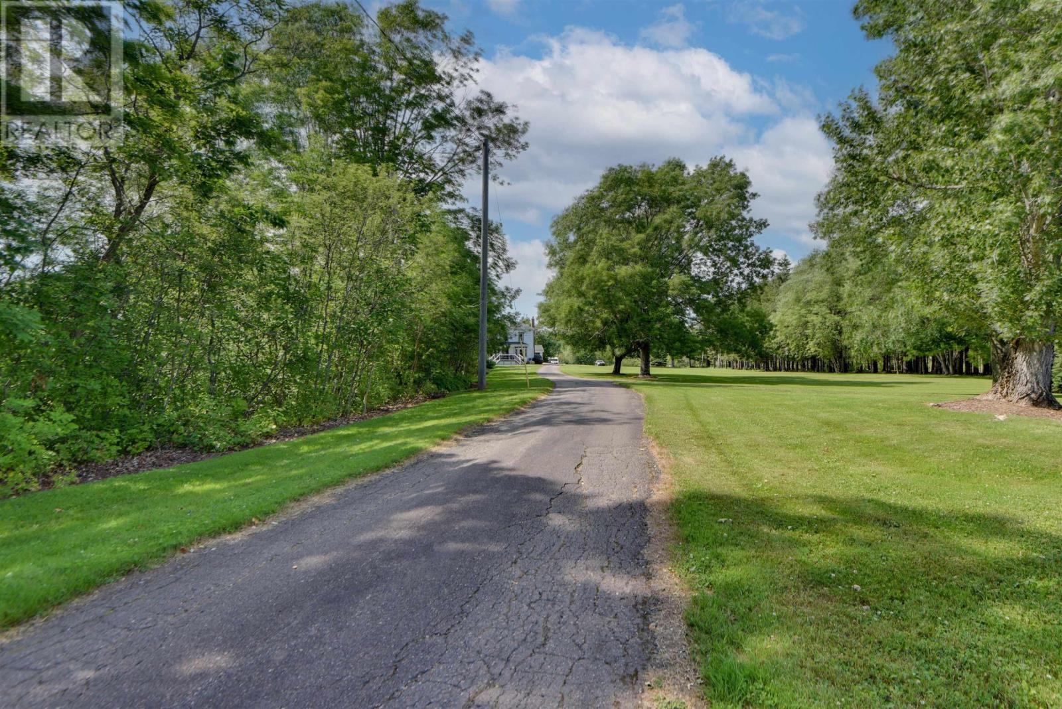
Just steps from the West River and nestled on a private, tree-lined lot, this 5-bedroom, 3.5-bath century farmhouse seamlessly blends timeless character with meaningful updates, including a new roof, heat pumps, and a newer septic system. Impeccably maintained throughout, the home radiates pride of ownership, with pristine finishes and meticulous attention to every detail. Inside, elegant wide crown moulding, classic wainscoting, and a wood-burning fireplace with a brick surround anchor the spacious main living area. The sun-filled wraparound sunroom doubles as a home office, offering sweeping river and field views. Upstairs, a central staircase leads to four bedrooms, each adorned with hardwood floors and period trim.A standout feature is the 9-year-old addition, complete with its own eat-in kitchen, bathroom, bedroom, and living room that opens onto a private deckideal as a turnkey in-law suite, guest space, or Airbnb unit, with ramp access for easy entry. The unfinished basement provides a woodshop, laundry hookups, and ample storage, while two more full bathrooms complete the main house. Outside, the lawn gently slopes to the waters edge, where the West River offers exceptional fishing just minutes away from your back doorperfect for casting a line before breakfast or after work. Mature trees, a fire pit, and a wraparound deck create inviting outdoor living spaces. For the handyman, hobbyist, or collector, the detached triple-bay garage is a dream: spacious and ideal for vehicles, toys, tools, or a full workshop setup. Tucked at the end of a peaceful country lane with sweeping farmland and river views, this property delivers move-in-ready systems, income potential, and genuine rural privacy for anglers and nature lovers alikewith the added convenience of a P-8 school and high school just five minutes away. (id:41202)
Additional information
- MLS® ID
- 202618690
Interior Features
- Bedrooms
- 5
- Bathrooms
- 4
- Fireplace
- Yes
- Cooling
- Yes
- Heating
- Yes
- Basement
- No
Exterior Features
- Lot Size
- 5.12 Acres
Other Property Details
- Garage
- Yes
Courtesy of Fred El-Haddad with Blinkhorn Real Estate Ltd.
The trademarks MLS®, REALTOR®, and the associated logos are owned or controlled by The Canadian Real Estate Association. Used under license. This listing content provided by REALTOR.ca has been licensed by REALTOR® members of The Canadian Real Estate Association
©2026 Canadian Real Estate Association. All rights reserved.
