4 Beds
3 Baths
C$3,950/month
8 - 2119 LILLYKIN STREET, Oakville (RO River Oaks) Ontario, L6H8A5
Property typeResidential
Courtesy of JELENA KITCHOUKOVA with SUTTON GROUP REALTY SYSTEMS INC.
Overview
Active
Listed Jun 4, 2026
Updated Jun 11
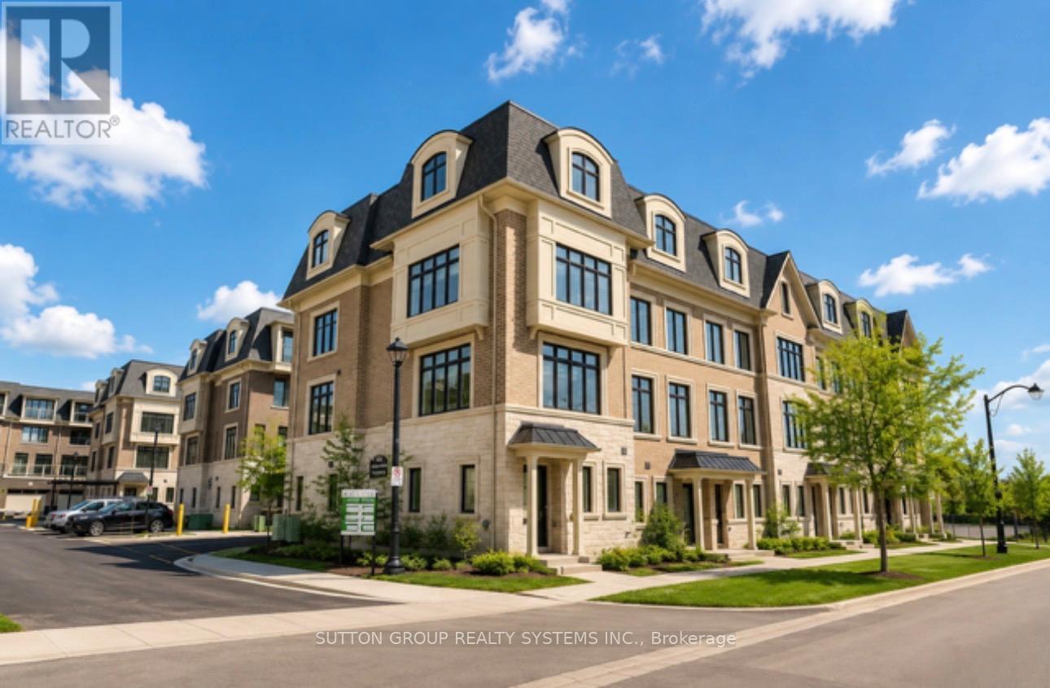
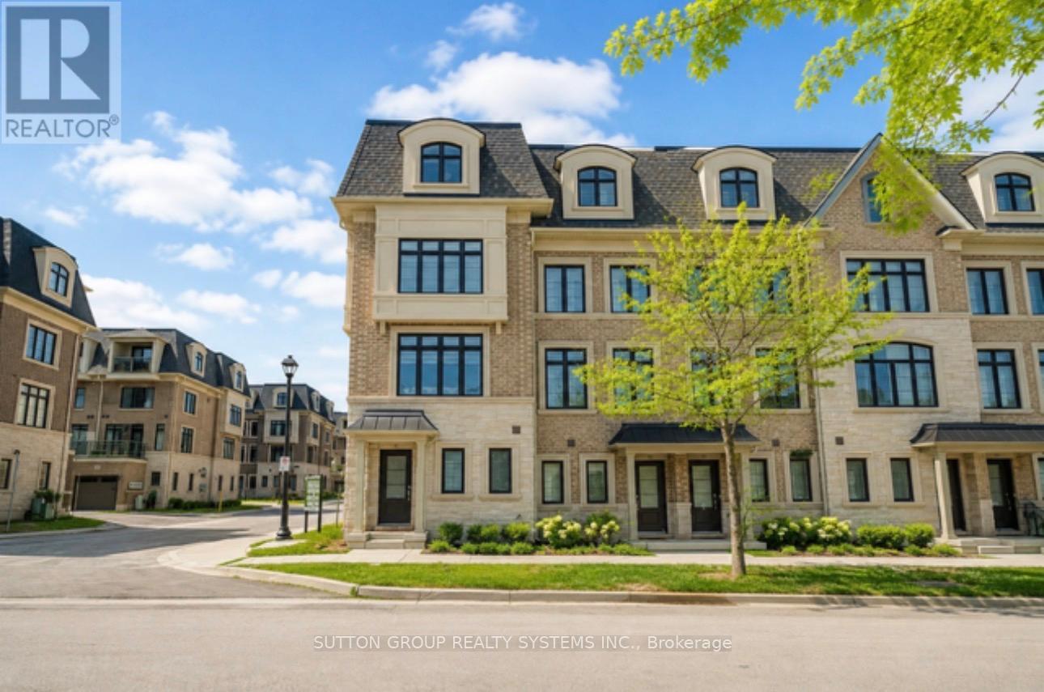
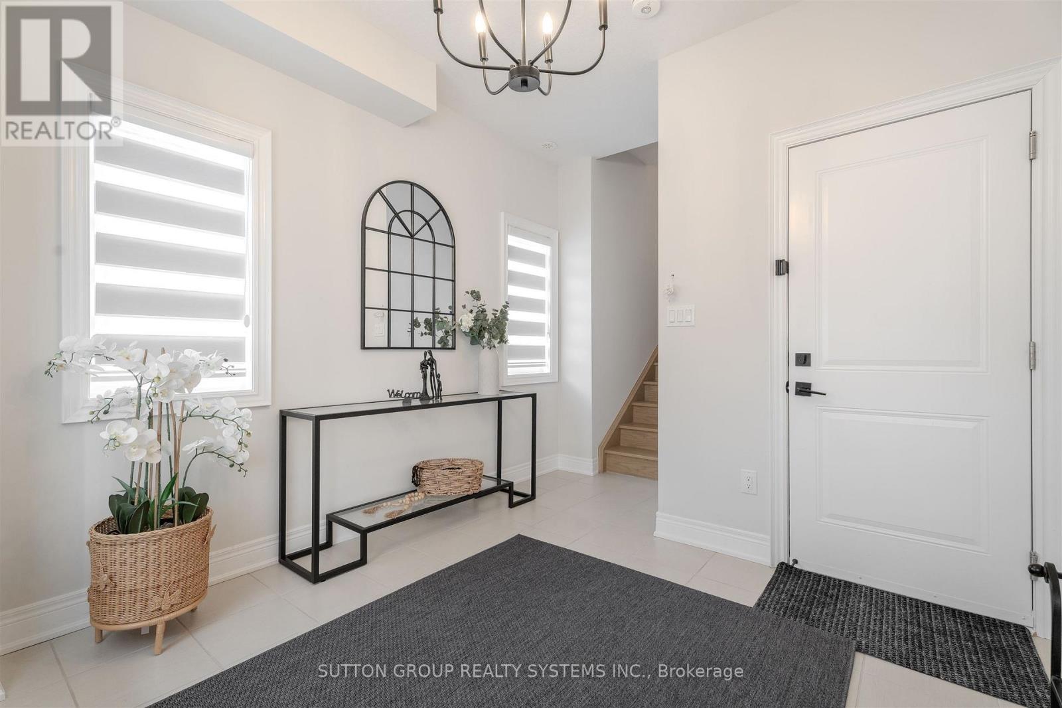
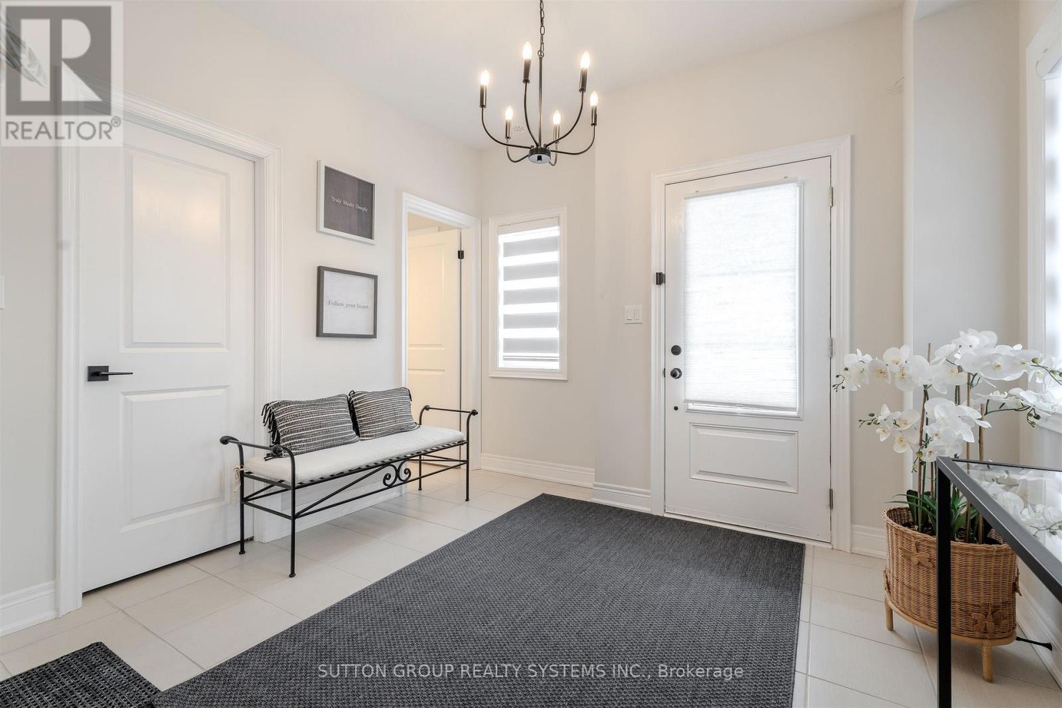
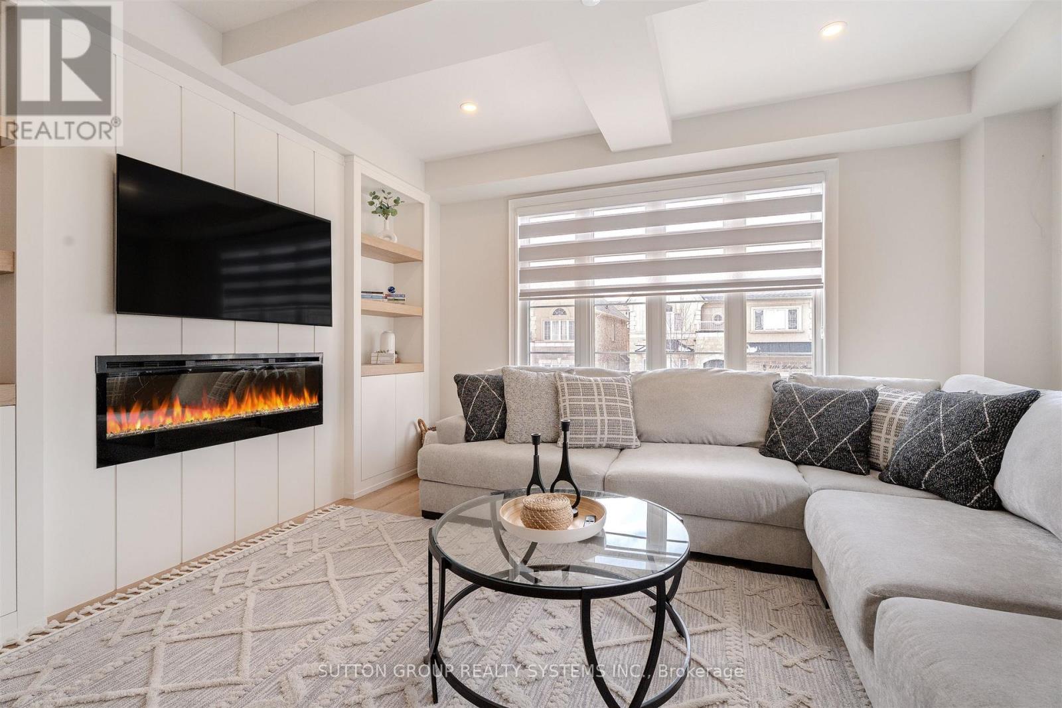
Welcome to Unit 8 at Uptown Oakville, a highly upgraded Castlefield model by boutique builder DiCarlo Homes offering approximately 2,287 sq.ft. of beautifully designed living space.One of the largest floorplans in the community, this exceptional residence features a rare third-level loft, ideal as a fourth bedroom, home office, family room, or private retreat. Thoughtfully upgraded throughout, the home offers 9-foot ceilings on all levels, engineered hardwood flooring, elegant coffered ceilings, designer lighting, custom blinds, and an abundance of natural light.The modern kitchen is equipped with quartz countertops, extended cabinetry, stainless steel appliances, and a large centre island perfect for everyday living and entertaining. Additional features include custom closet organizers, central vacuum, upgraded laundry room with built-in cabinetry and folding counter, and a stylish feature wall with built-in TV unit.Perfect for professionals, families, or anyone seeking a spacious, low-maintenance lifestyle, this home offers the comfort and functionality of a semi-detached residence while enjoying the convenience of a professionally managed community.Ideally located in one of Oakville's most desirable neighbourhoods, close to top-rated schools, parks, trails, shopping, restaurants, Oakville Trafalgar Memorial Hospital, public transit, and major highways.A rare lease opportunity offering exceptional space, quality, and convenience in the heart of Uptown Oakville. (id:41202)
Additional information
- MLS® ID
- W13241438
Interior Features
- Bedrooms
- 4
- Bathrooms
- 3
- Fireplace
- Yes
- Cooling
- Yes
- Heating
- Yes
- Basement
- No
Other Property Details
- Garage
- Yes
Courtesy of JELENA KITCHOUKOVA with SUTTON GROUP REALTY SYSTEMS INC.
The trademarks MLS®, REALTOR®, and the associated logos are owned or controlled by The Canadian Real Estate Association. Used under license. This listing content provided by REALTOR.ca has been licensed by REALTOR® members of The Canadian Real Estate Association
©2026 Canadian Real Estate Association. All rights reserved.
