3 Beds
2 Baths
1,158 sqft
C$630,000
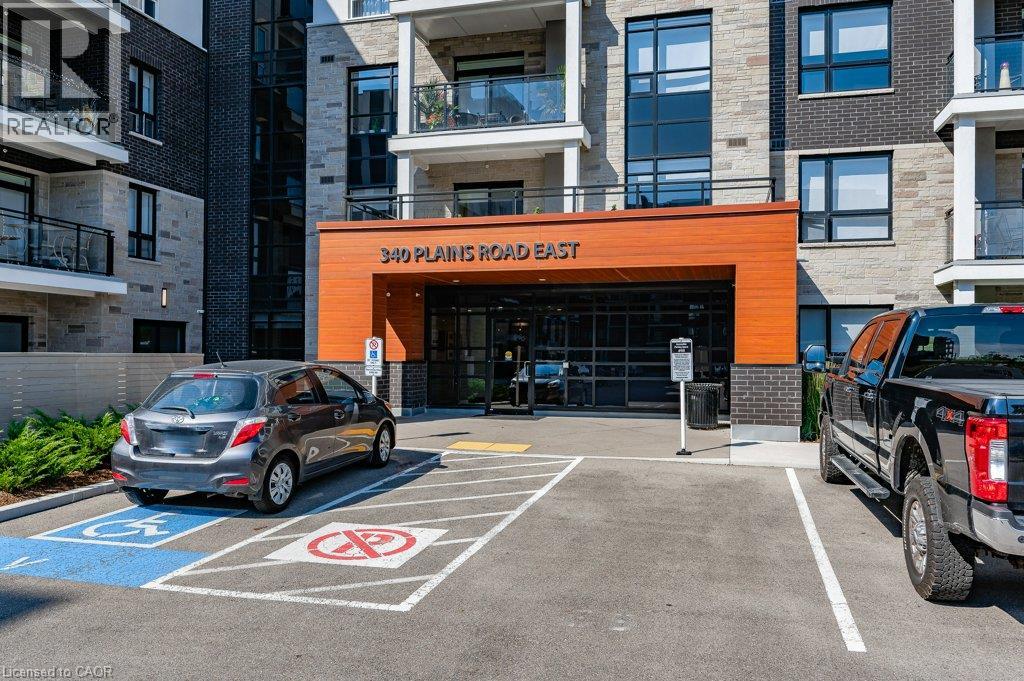
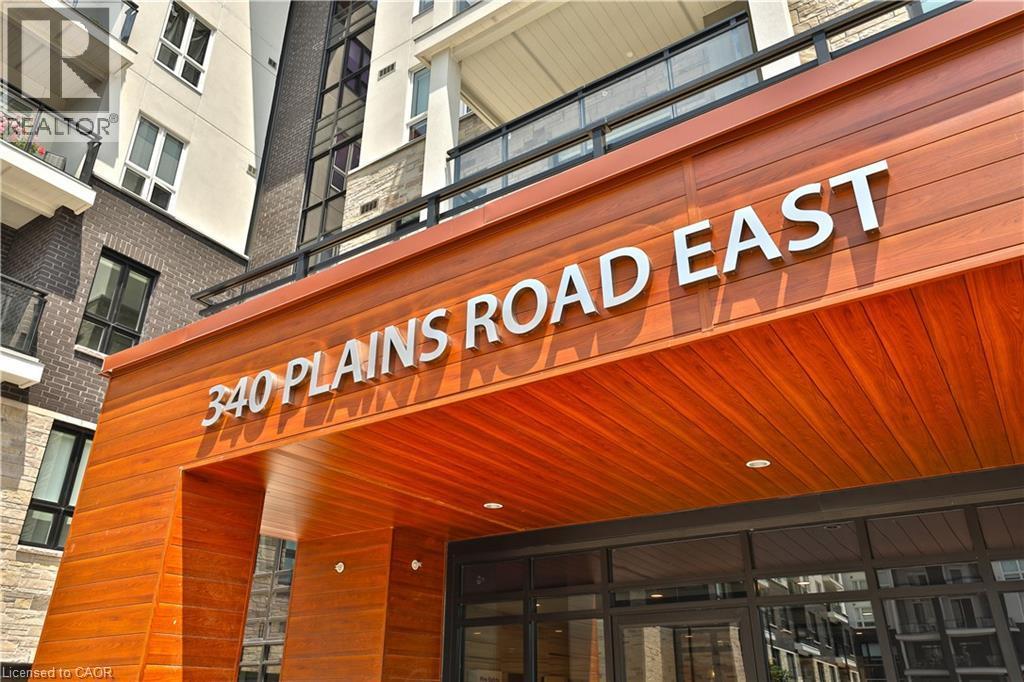
340 PLAINS Road E Unit# 106, Burlington Ontario, L7T0C2
Price per sqftC$544.04
Built in2020
Property size1,158 sqft
Property typeResidential
Courtesy of Abigail Glugosh with Keller Williams Edge Realty
Overview
Active
Listed Oct 6, 2026
Updated 2 days ago
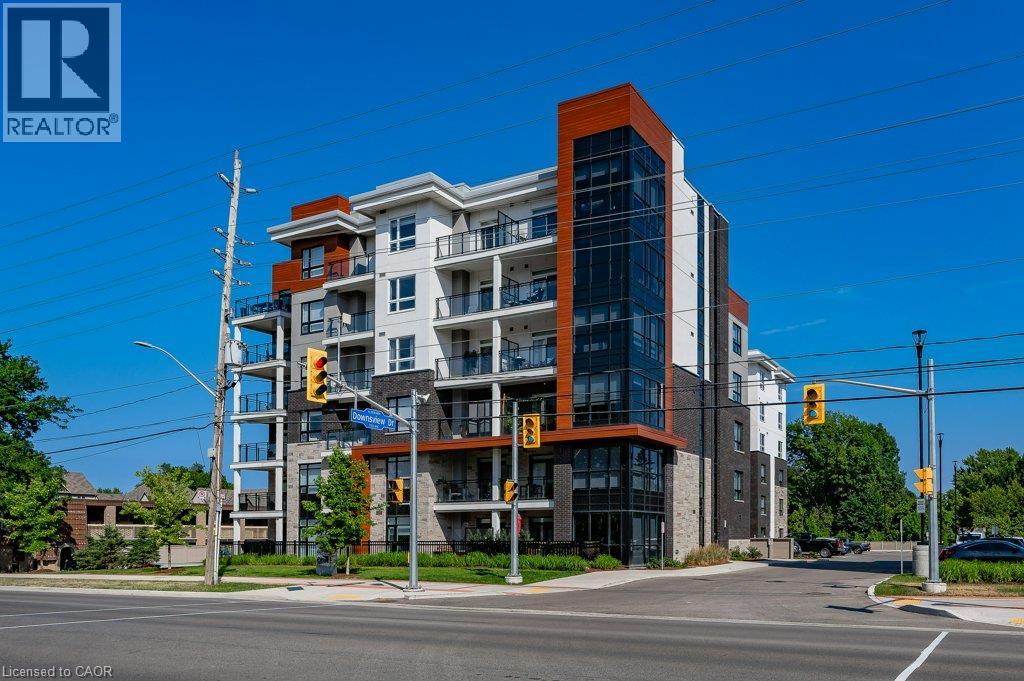
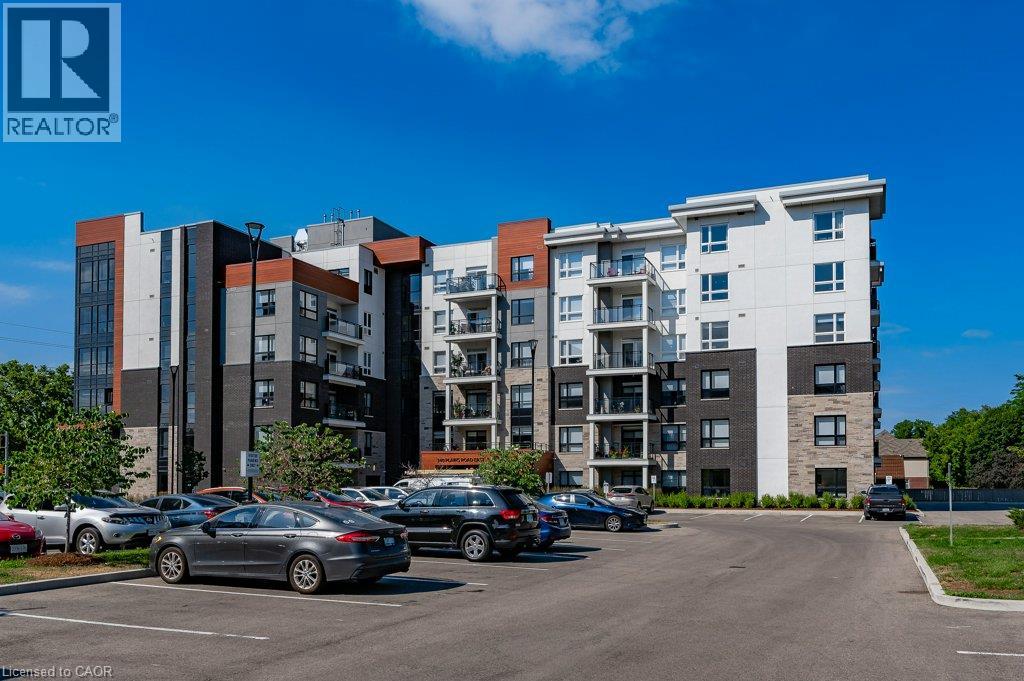
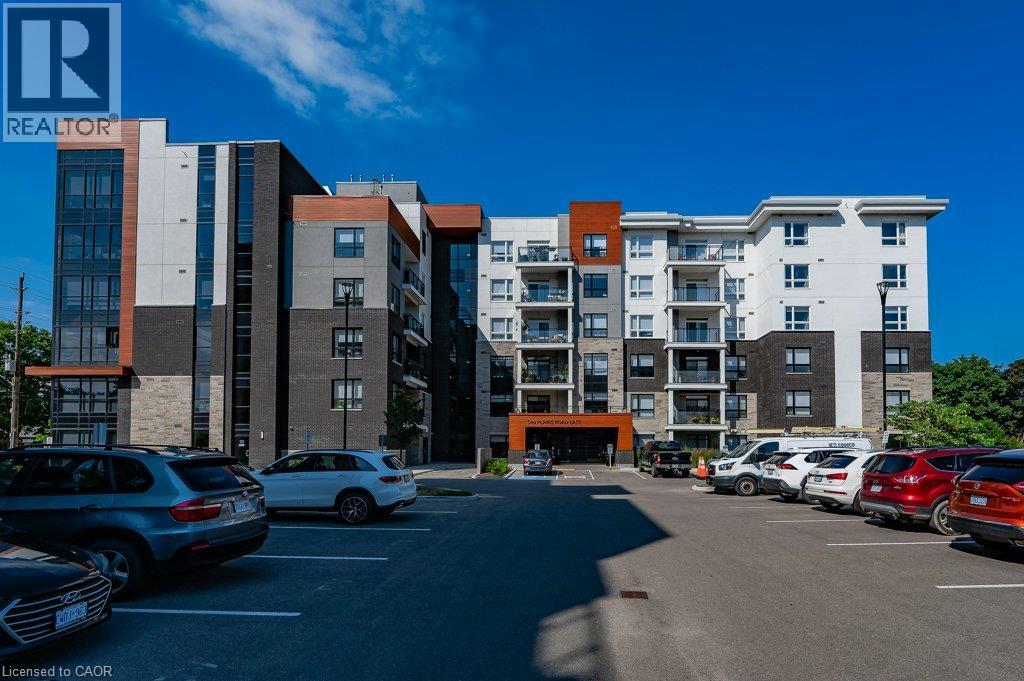
Welcome to the modern Affinity Condos! Move-in-ready, bright corner ground-floor unit tucked away at the back of the building! Carpet-free living, including driftwood feel style flooring, and in-suite laundry are found in this spacious 2 Bed +Den and 2 Bath unit. It boasts an open-concept kitchen/living room with quartz countertops, breakfast bar, and sliding door walk-out to patio. The primary bedroom highlights a big walk-in closet and an ensuite with a double-sink vanity and an oversized glass door shower. The second bedroom is large and is appointed with southwest corner windows for lots of natural light. The den offers a great additional flex space and can be used as a dining room, convenient home office or even a spare bedroom. This unit comes with 2 underground parking spots (tandem) and a locker. Amazing building amenities include a fabulous rooftop lounge with BBQ and fireplace, ground-level patio/sitting area, workout + yoga room, party room, conference room, plenty of visitors' parking, and electric car charging stations. Walk to shopping & amenities, public transit, library, schools, and park. Close to GO Station, 403/QEW/407. (id:41202)
Additional information
- MLS® ID
- 40867045
Interior Features
- Bedrooms
- 3
- Bathrooms
- 2
- Cooling
- Yes
- Heating
- Yes
- Basement
- No
Other Property Details
- Association Fee Frequency
- Monthly
- Garage
- Yes
Courtesy of Abigail Glugosh with Keller Williams Edge Realty
The trademarks MLS®, REALTOR®, and the associated logos are owned or controlled by The Canadian Real Estate Association. Used under license. This listing content provided by REALTOR.ca has been licensed by REALTOR® members of The Canadian Real Estate Association
©2026 Canadian Real Estate Association. All rights reserved.
