5 Beds
4 Baths
C$2,599,900
2305 CHEVERIE STREET, Oakville (FD Ford) Ontario, L6J6C5
Property typeResidential
Courtesy of Matthew Regan with RE/MAX ESCARPMENT REALTY INC.
Overview
Active
Listed Apr 8, 2026
Updated Apr 14
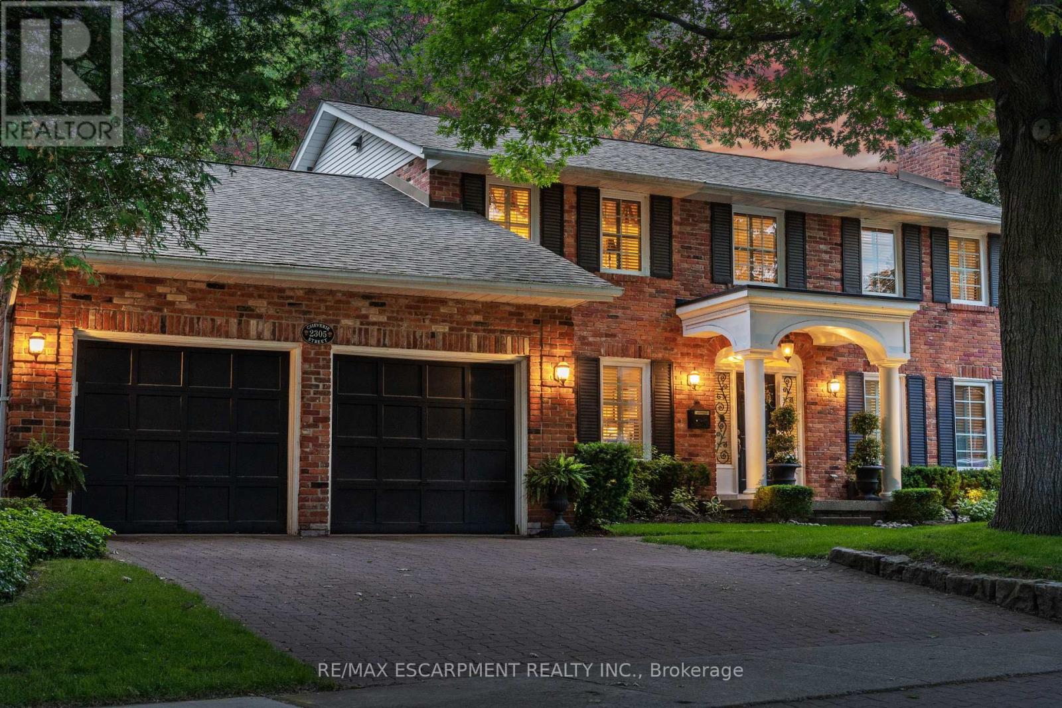
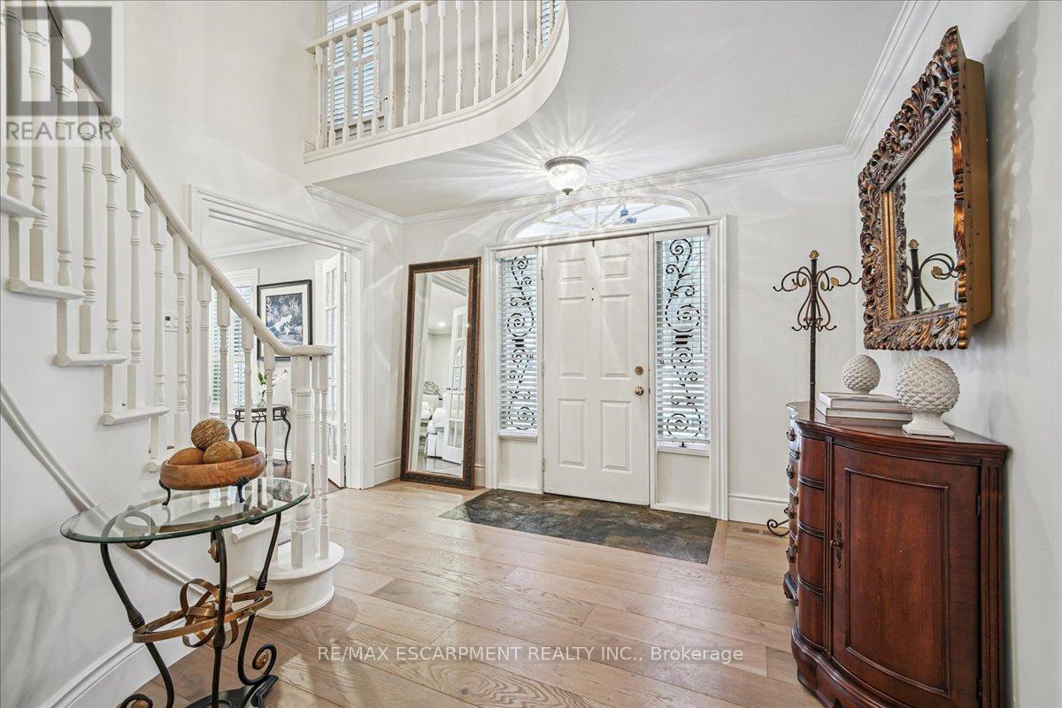
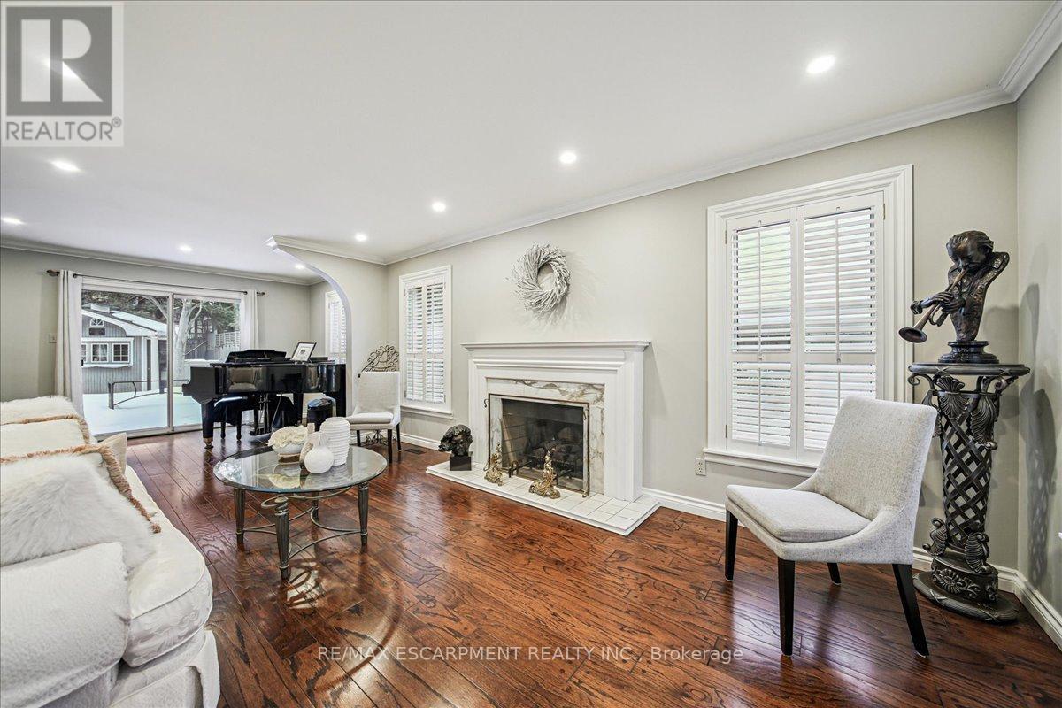
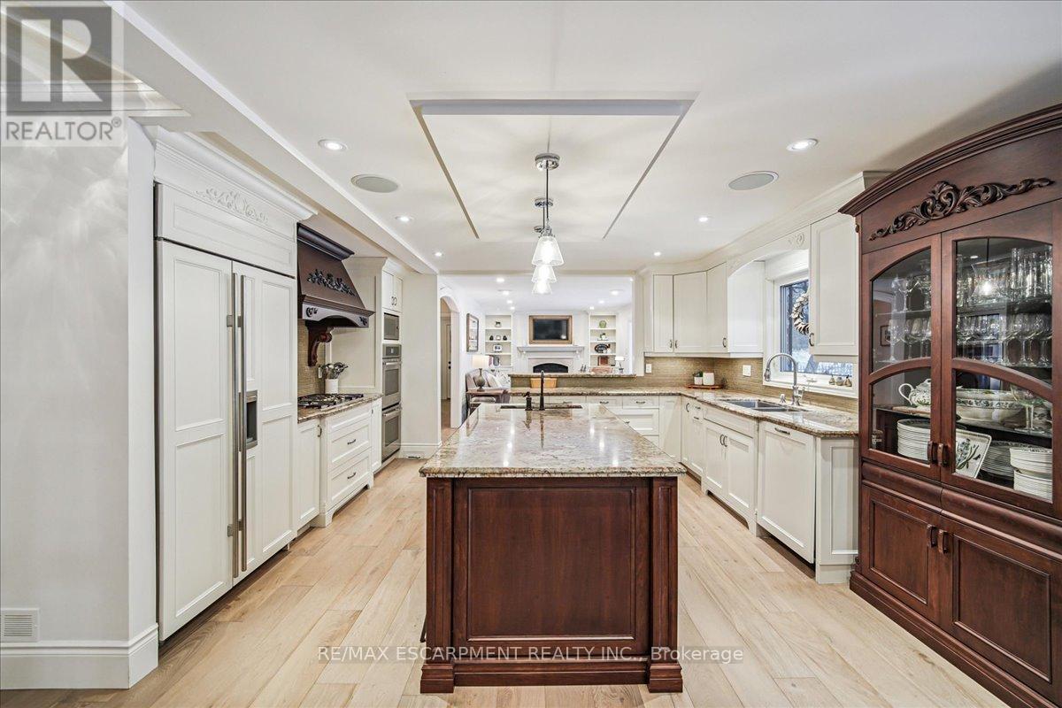
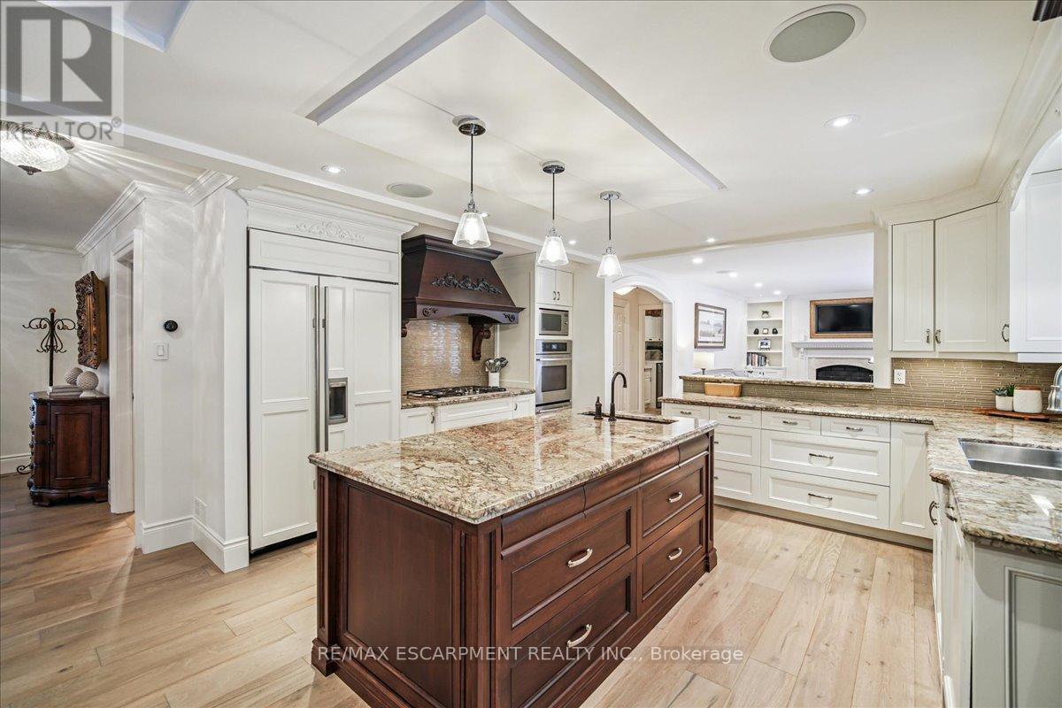
This stately Georgian home is the epitome of luxury living. Located in one of the finest neighbourhoods of South-East Oakville & in the coveted Oakville Trafalgar school district. Surrounded by mature trees & lush greenery in a ravine-like setting, the property is incredibly private with no direct views of neighbours. With over 3,500 square feet of finished living space the home is ready to move into. The main floor is spectacular and includes wide-plank oak flooring, widened doorways & hallways, & custom built-ins. The chef's kitchen is the heart of the home, featuring built-in appliances, a gas range, & an oversized island with seating & a butler sink. The family room flows seamlessly from the kitchen & features a walkout to the backyard & a wood-burning fireplace. For added character & warmth, the living room boasts a stunning open flame gas fireplace. And for an active family the large main floor office & laundry room with garage access are a must. The upper level features 4 generously sized bedrooms, including a spacious primary suite complemented by a four-piece ensuite. This ensuite boasts a glass-enclosed shower, a double-sink vanity, a walk-in closet & a separate linen closet. This entire level has been recently refreshed with a new paint application, refinished stairs & banisters & new carpeting installed within the last six months. The lower level has been nearly rebuilt from the ground up & features a huge recreation room ideal for watching the hockey game or for kids at play. As well as a renovated bathroom, an additional bedroom, an exercise area, a cedar mirrored closet, a cold room, & various storage spaces. The backyard is absolutely beautiful. If you like peace and tranquility or perhaps an afternoon filled with laughter & splashing in the pool, this is the place for you. It's been professionally landscaped complete with a versatile pool house/cabana bar wired for sound & TV. (id:41202)
Additional information
- MLS® ID
- W12972662
Interior Features
- Bedrooms
- 5
- Bathrooms
- 4
- Cooling
- Yes
- Heating
- Yes
- Basement
- No
Other Property Details
- Garage
- Yes
- Pool
- Yes
Courtesy of Matthew Regan with RE/MAX ESCARPMENT REALTY INC.
The trademarks MLS®, REALTOR®, and the associated logos are owned or controlled by The Canadian Real Estate Association. Used under license. This listing content provided by REALTOR.ca has been licensed by REALTOR® members of The Canadian Real Estate Association
©2026 Canadian Real Estate Association. All rights reserved.
