4 Beds
3 Baths
C$719,000
6751 BARKER STREET, Niagara Falls ( Dorchester ) Ontario, L2G1Z1
Property typeOther
Courtesy of Kelly Richard with RE/MAX GARDEN CITY REALTY INC, BROKERAGE
Overview
Active
Listed Oct 5, 2026
Updated 15h ago
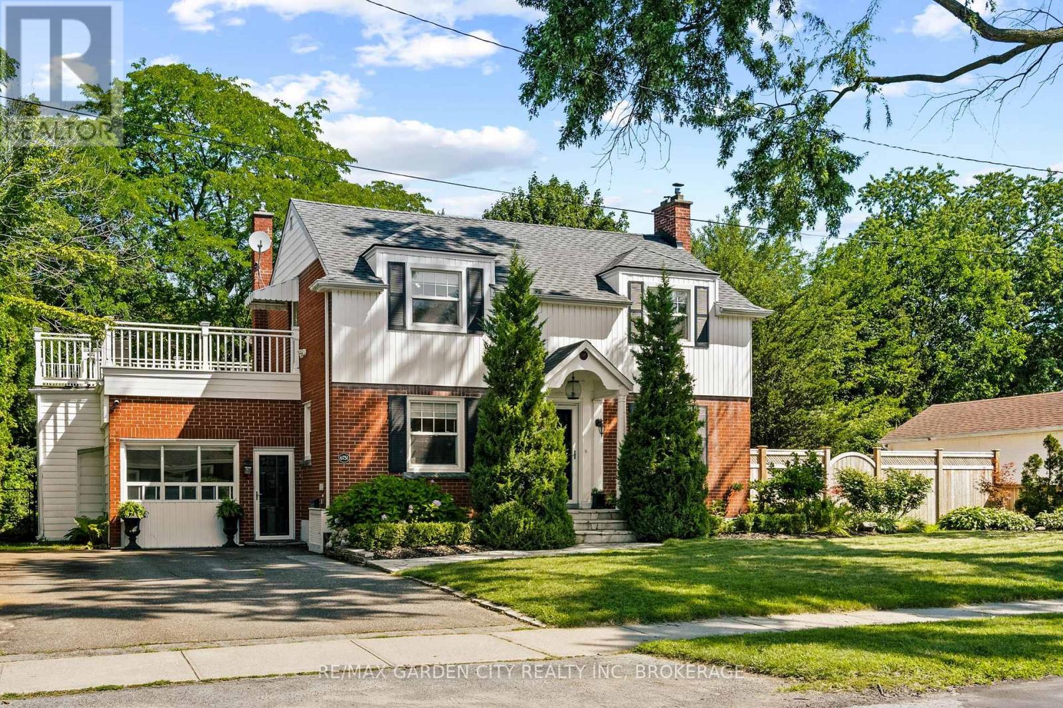
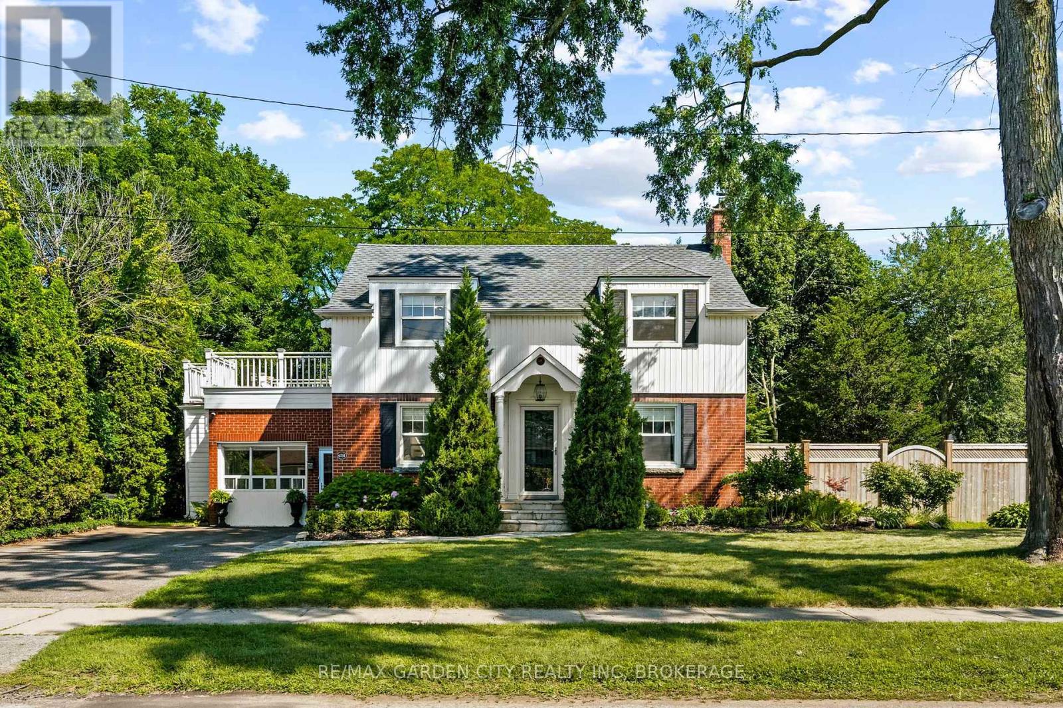
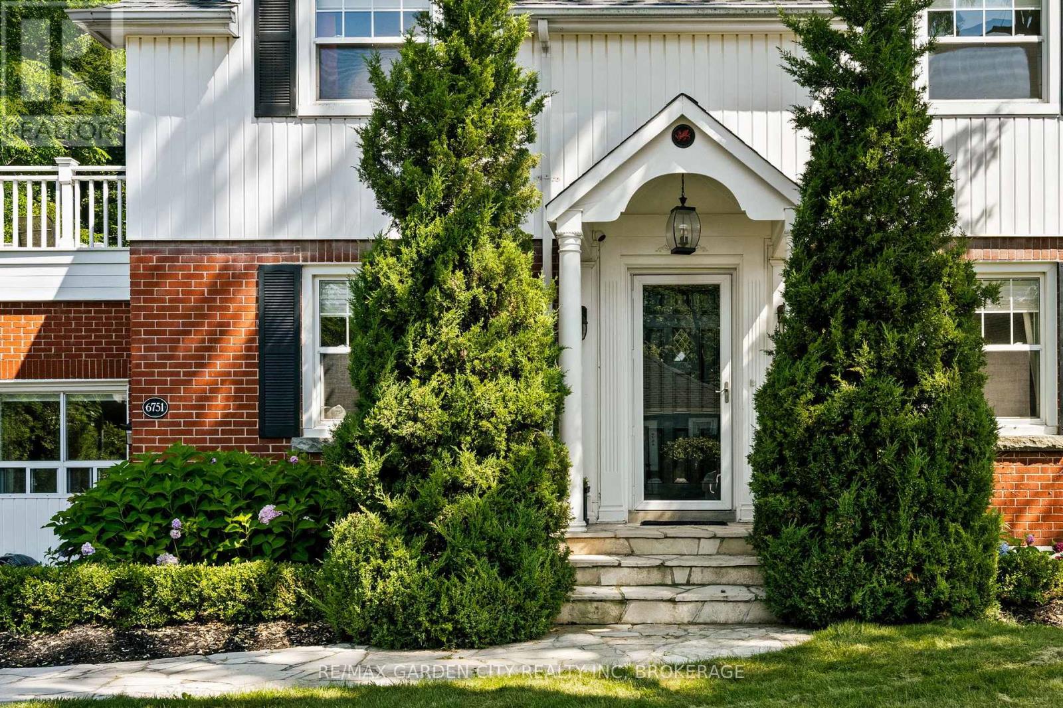
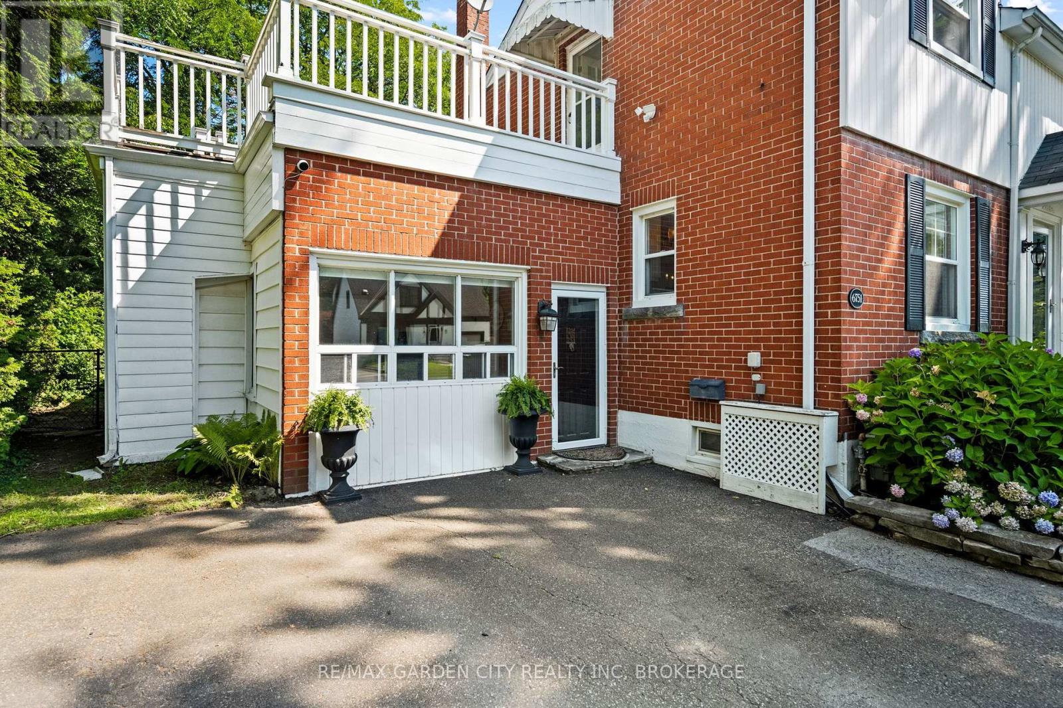
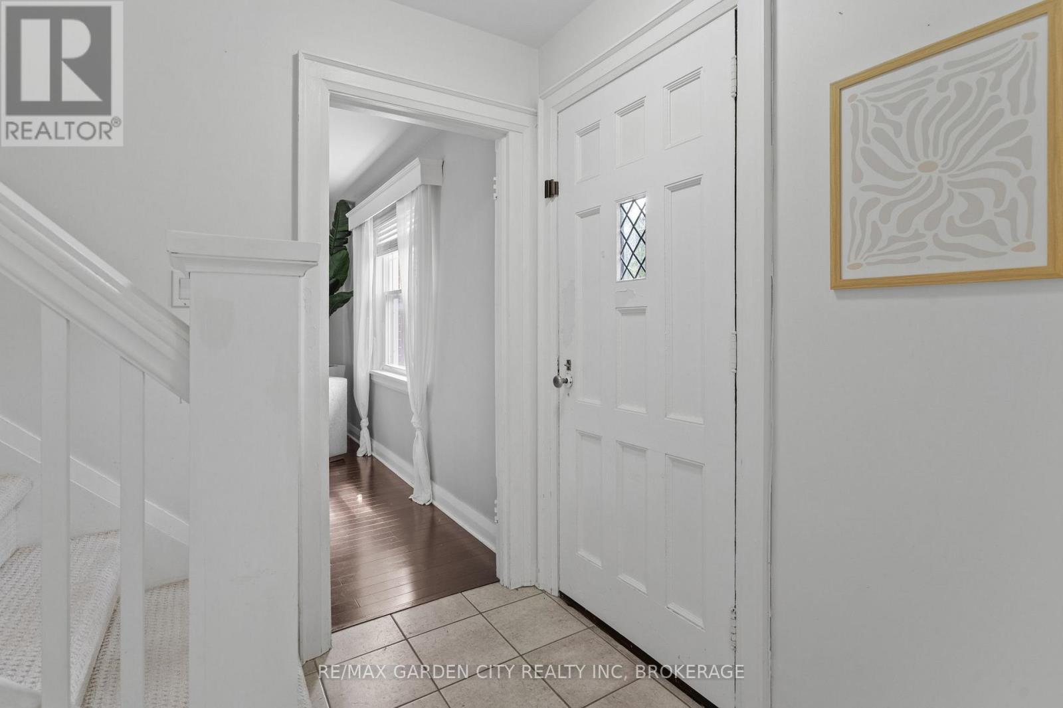
OPEN HOUSE, SUNDAY OCT 18, 2026. 2PM-4PM. Even from the street, this home stands tall and proud. Beautiful mature trees frame the whole property with it's double sized lot. Looking to create your own family oasis with pool? This lot will allow that! Large and bright living room with fireplace, a dining room with a curved bay window, both looking onto that big beautiful backyard! Kitchen with white cabinetry, stainless appliances, including a gas stove. One of the great features here in this home is the the option of 1-having your own home office or workspace with it's own separate entrance, 2-creating a gorgeous guest bedroom with the Murphy Bed that's already there, or converting the space back to the original garage if you like. Upstairs, the bedrooms are genuinely large, including a super large primary bedroom. One of the othr brs opens onto a composite sundeck, which leads to the backyard. Downstairs in the basement there's a family room with a painted brick fireplace, a bathroom, and laundry room. This home's ready for a bit of cosmetic love, and the upper outside composite deck could use some fresh wood and rails (or think modern tempered glass). Just enough work here to to allow the Buyer to make it their very own. This 2 storey home really delivers in family living space and a huge, mature, well-treed large lot with real privacy, plus a covered patio and garden shed. Bonus-lawn sprinkler system at front lawn. Recent updates approx- HWT - 2021- furnace - 2020- backflow valve & sump pump - 2020- 3-piece basement bathroom - 2021- laundry room. Video and floor plans in the listing- take a peek. (id:41202)
Additional information
- MLS® ID
- X13861626
Interior Features
- Bedrooms
- 4
- Bathrooms
- 3
- Fireplace
- Yes
- Cooling
- Yes
- Heating
- Yes
- Basement
- No
Other Property Details
- Taxes
- $4,100
- Tax Frequency
- Annually
- Garage
- Yes
Courtesy of Kelly Richard with RE/MAX GARDEN CITY REALTY INC, BROKERAGE
The trademarks MLS®, REALTOR®, and the associated logos are owned or controlled by The Canadian Real Estate Association. Used under license. This listing content provided by REALTOR.ca has been licensed by REALTOR® members of The Canadian Real Estate Association
©2026 Canadian Real Estate Association. All rights reserved.
