3 Beds
4 Baths
C$1,999,999
17 VINCE AVENUE, Toronto (Woodbine Corridor) Ontario, M4L0A6
Property typeResidential
Courtesy of LISA JANE LONSDALE with BOSLEY REAL ESTATE LTD.
Overview
Active
Listed May 20, 2026
Updated Jun 11
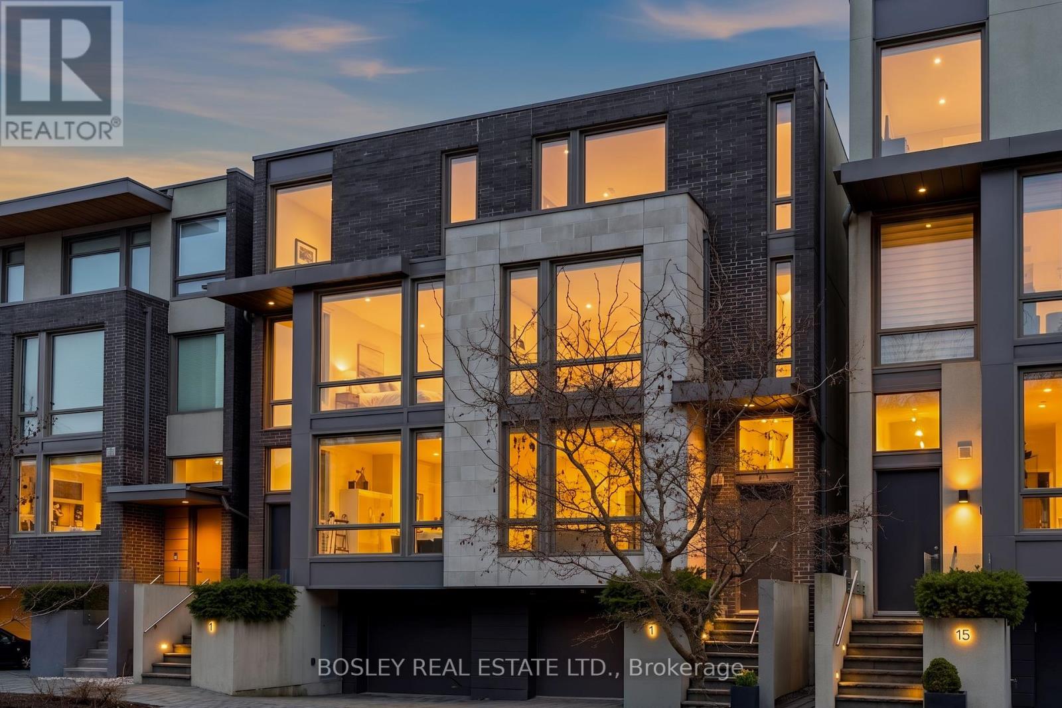
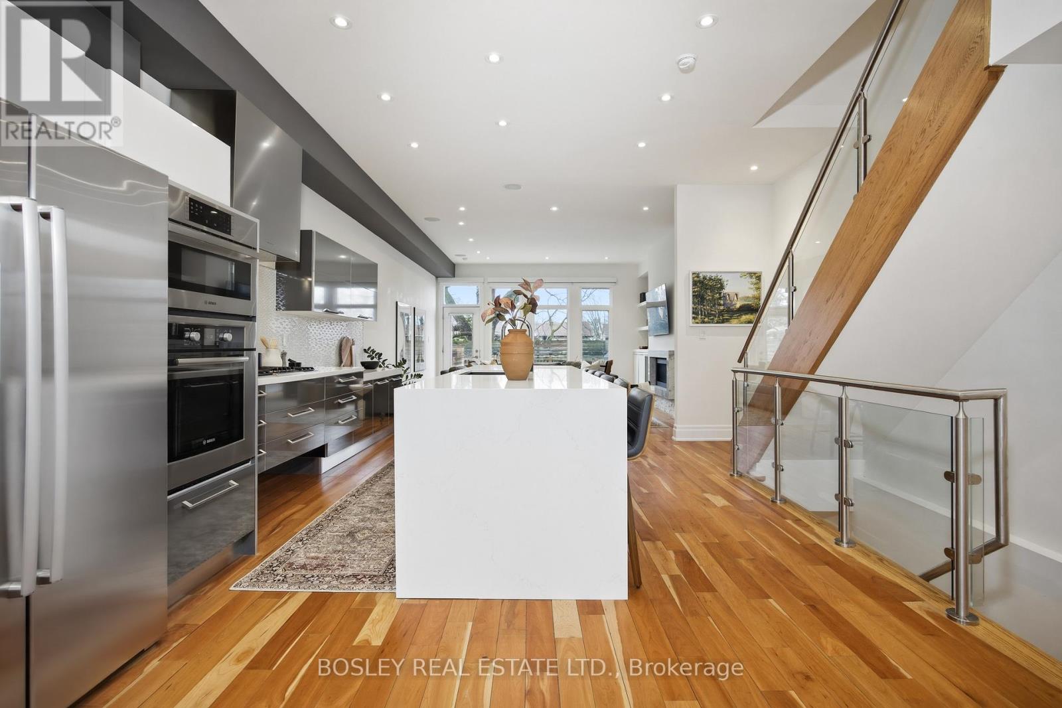
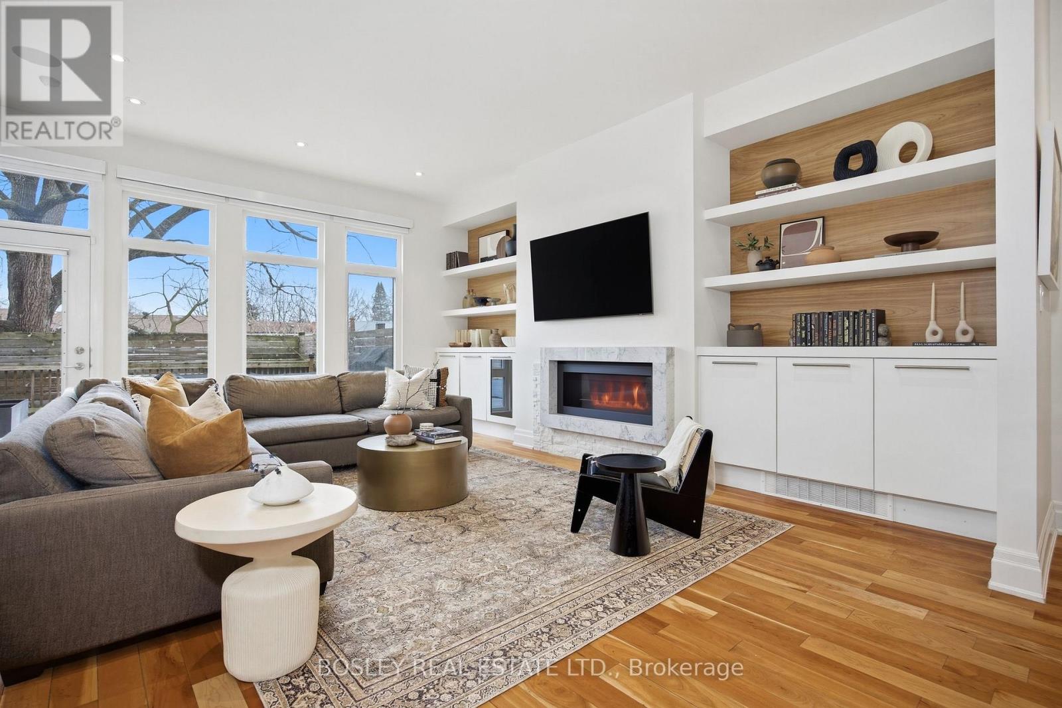
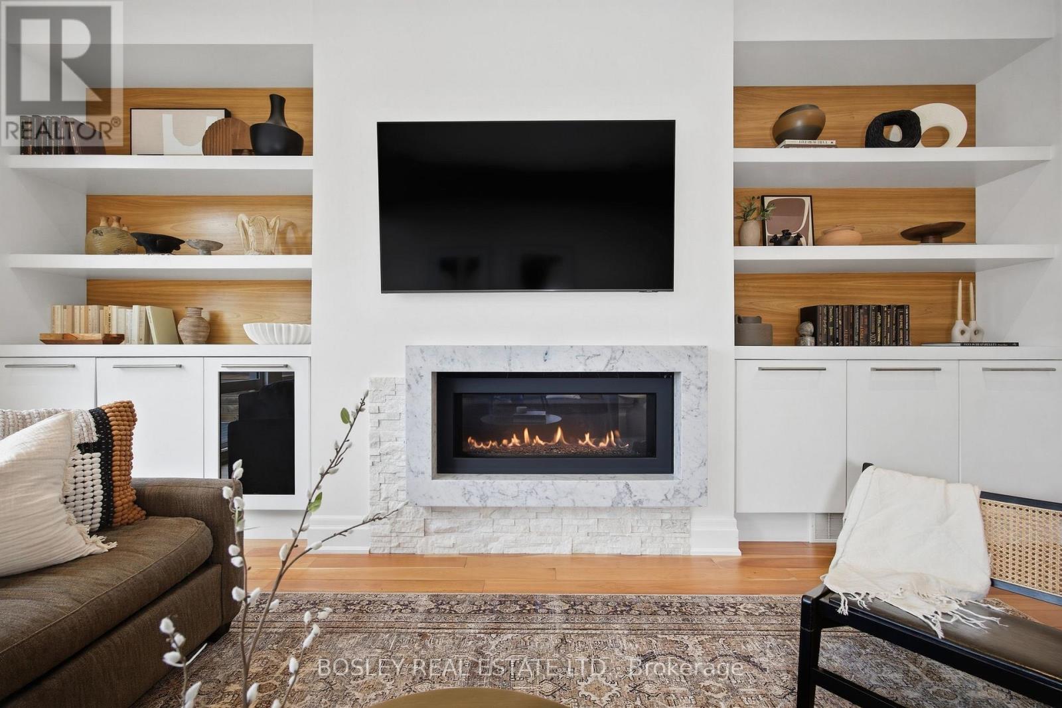
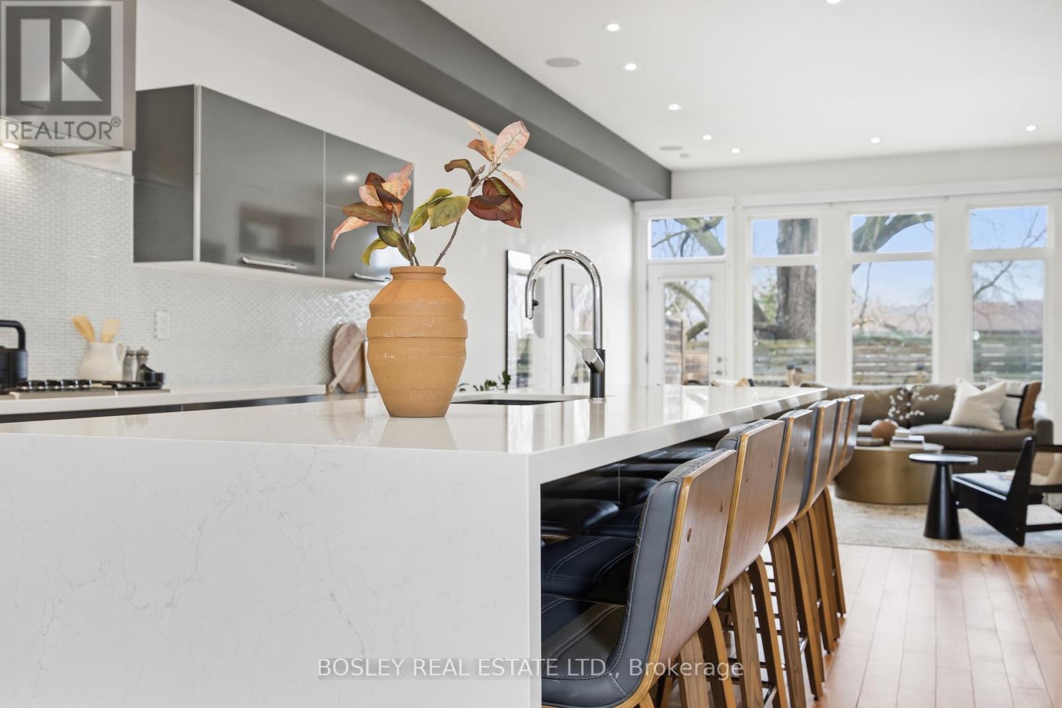
Step into 17 Vince Avenue and you're immediately struck by how bright, open, and effortlessly livable this 3,000+ sq. ft. space feels (3,500+ including lower level). This home is all about SPACE, SPACE and more SPACE!!! High ceilings (almost 10') and expansive windows flood the interior with beautiful natural light, creating a warm and inviting atmosphere throughout! Thoughtfully designed with an abundance of closet space and storage, every detail supports easy, organized living - a place where everything has its place!! The outdoor space is equally special. From spring through fall, enjoy your morning coffee or unwind with an evening glass of wine on the sun-filled back deck. A stunning, mature Black Walnut tree provides both beauty and privacy, creating a serene backyard retreat. As the seasons change, cozy up by the outdoor gas fireplace - or head inside to the inviting living room fireplace for the perfect winter evening. A family room + 2 bedrooms are located on the 2nd floor (both with ensuite bathrooms), and the third floor is entirely made up of the spacious primary suite with luxurious spa bathroom with HUGE shower, double sinks and "HIS/HERS" walk-in closets. A thoughtfully-designed lower level, offers endless versatility - perfect for a home gym, yoga studio, study retreat, or relaxed entertainment space. The lower level seamlessly connects to an oversized garage with ample space for a workshop and plenty of additional storage. While modern in design, this home never loses its sense of warmth and comfort. It's a space where lasting memories have been made and where your next chapter is ready to begin! The location is also fabulous! Set within a truly special community in the Bowmore and Monarch Park school district, you'll love the friendly neighbours and convenience of being just a short walk to the beach, local cafes, restaurants, numerous parks and parkettes, and everyday amenities - including the ever-popular Oxygen Yoga and Sauvignon Bistro!! (id:41202)
Additional information
- MLS® ID
- E13150782
Interior Features
- Bedrooms
- 3
- Bathrooms
- 4
- Fireplace
- Yes
- Cooling
- Yes
- Heating
- Yes
- Basement
- No
Other Property Details
- Garage
- Yes
Courtesy of LISA JANE LONSDALE with BOSLEY REAL ESTATE LTD.
The trademarks MLS®, REALTOR®, and the associated logos are owned or controlled by The Canadian Real Estate Association. Used under license. This listing content provided by REALTOR.ca has been licensed by REALTOR® members of The Canadian Real Estate Association
©2026 Canadian Real Estate Association. All rights reserved.
