3 Beds
3 Baths
C$725,000
63 BUNTING LANE, Ottawa Ontario, K2M2P5
Property typeResidential
Courtesy of Gord McCormick with OASIS REALTY
Overview
Active
Listed Oct 6, 2026
Updated 2 days ago
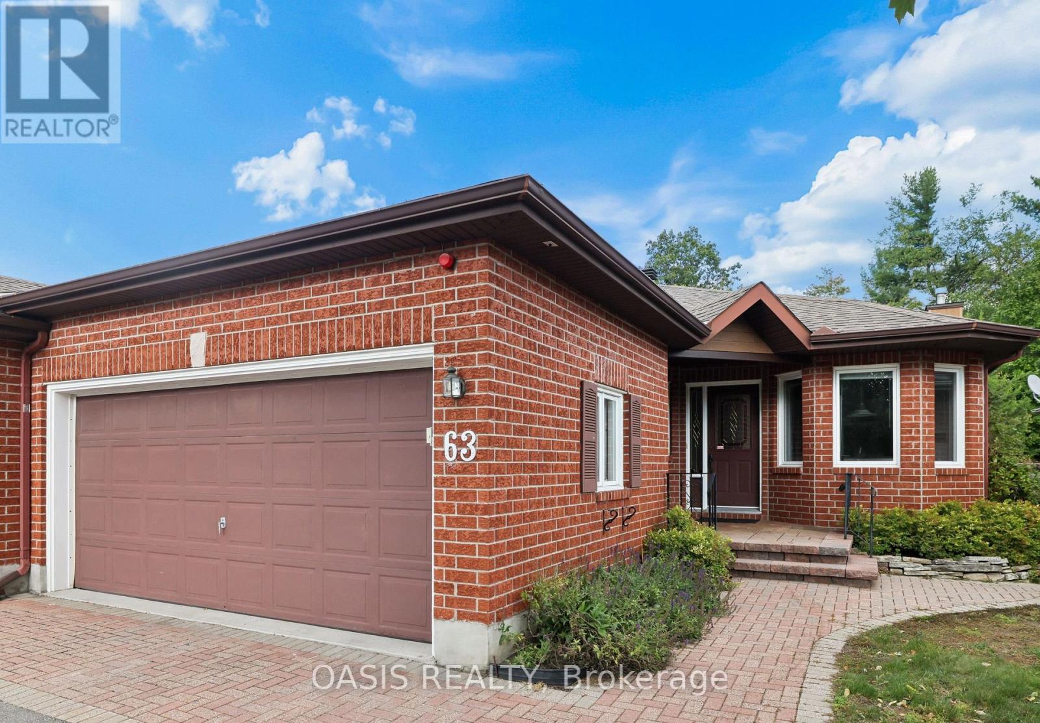
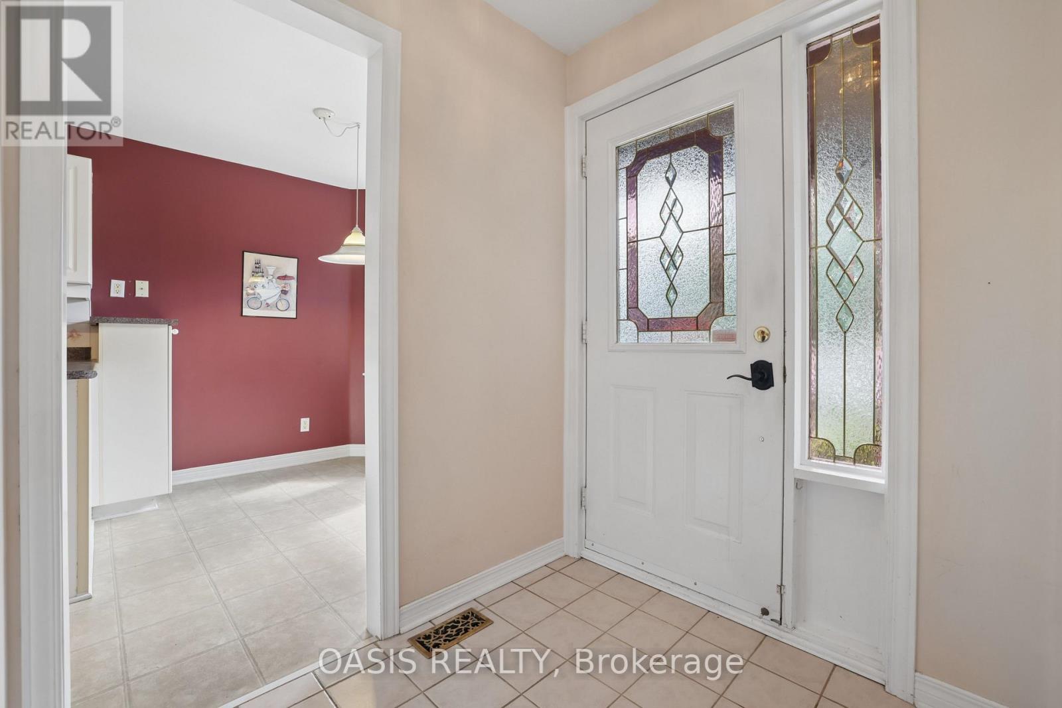
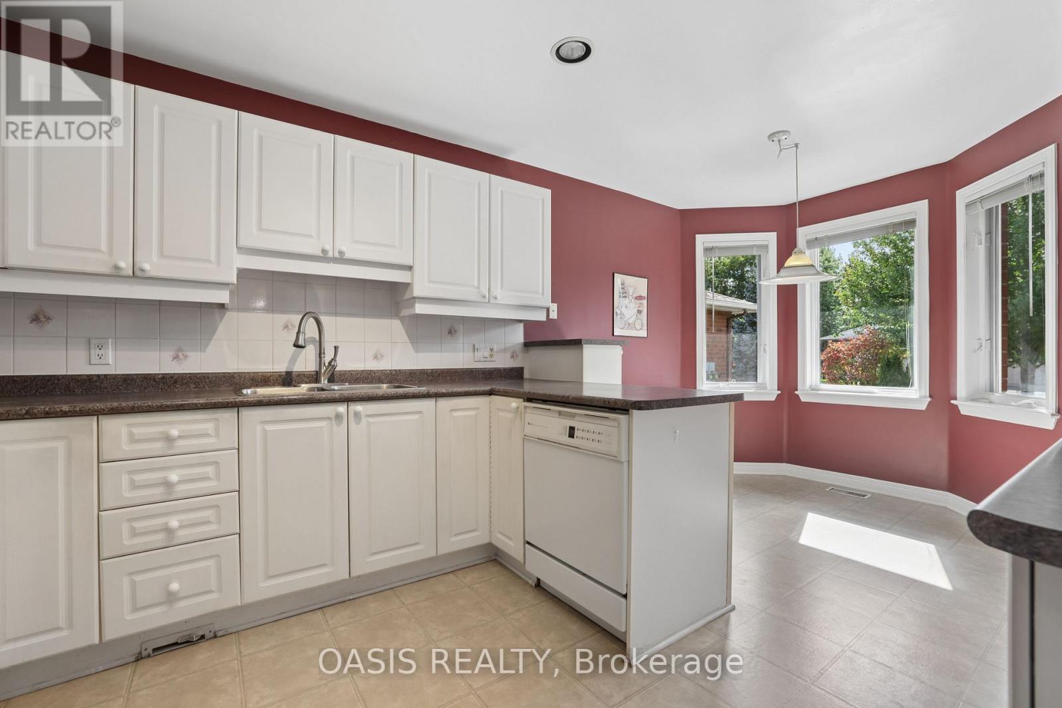
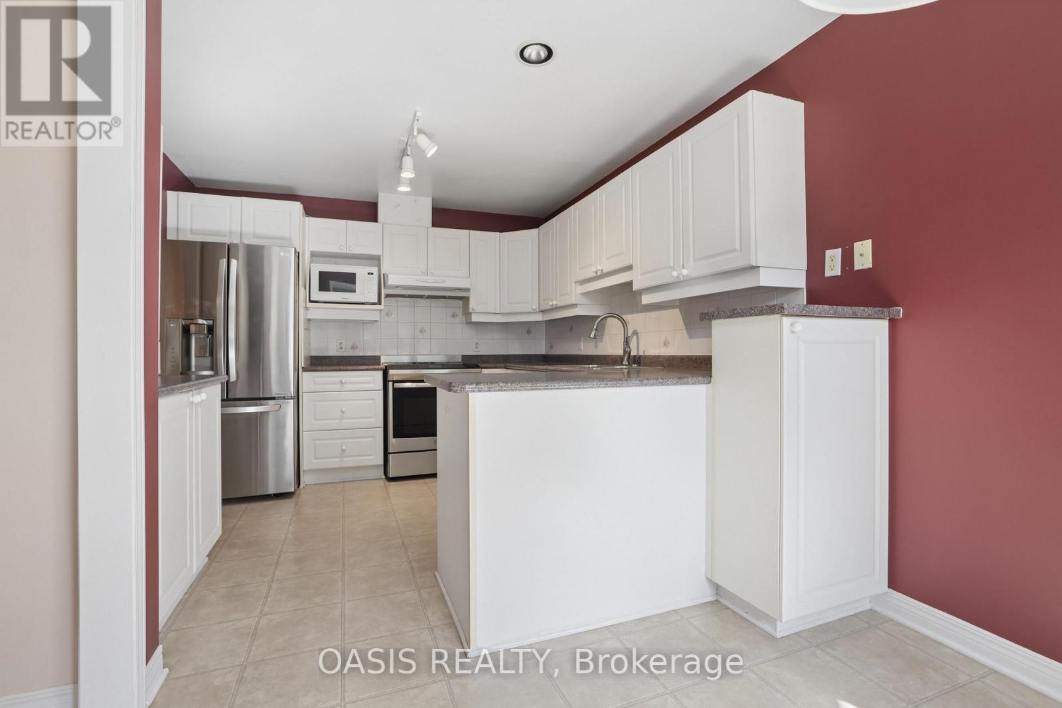
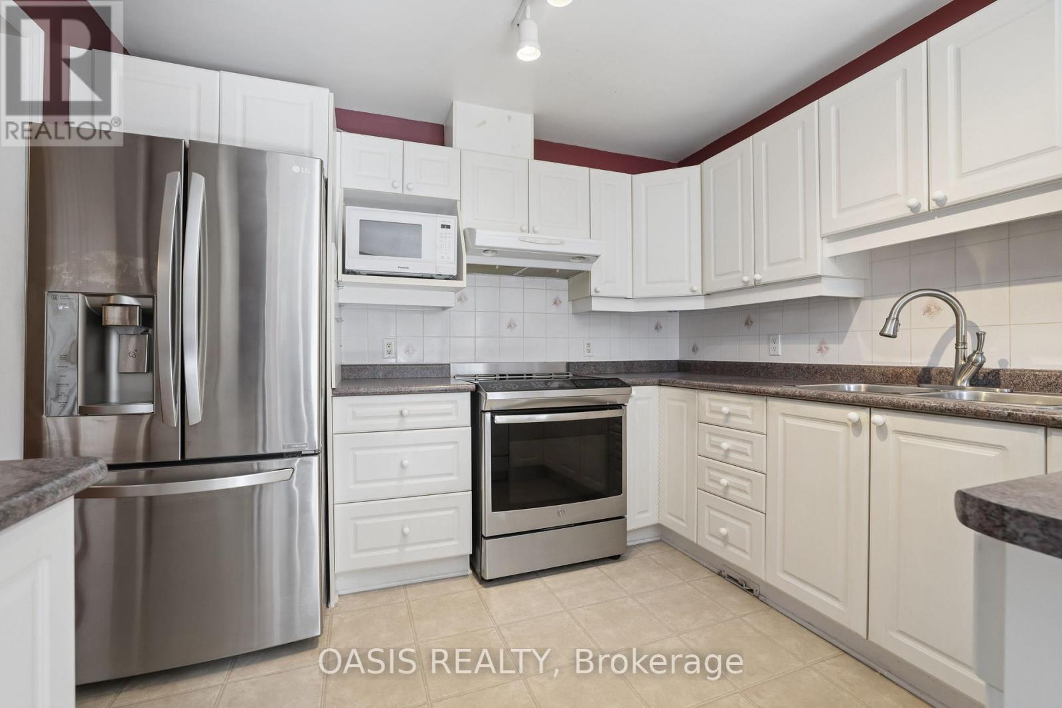
Open House Monday, October 12th from 2-4 PM! This spacious3-bedroom (2+1), 3-bath (2+1) end unit is located in the adult-oriented Pine Hill Estates in Bridlewood, Kanata, backing onto NCC forest and trails. This signature 55+ community by Tamarack Homes features wide, tree-lined streets, well-maintained properties, and a lively social scene with plenty of activities. The single-owner home sits at the back of a quiet subdivision on a premium 36'x108' lot. The main floor offers vaulted ceilings, a combined living/dining room with a gas fireplace, a timeless eat-in kitchen, 2 bedrooms and 2 full baths (including an ensuite with a bubble tub and a view of nature), a main floor laundry room, and a cozy sunroom at the back. Beautiful hardwood floors are in excellent condition throughout the main living areas and primary bedroom. The mostly finished basement includes a large family room with a gas fireplace, a spacious 3rd bedroom with two closets, ample utility and storage space, a workbench, and a second fridge. The main floor alone measures 1,427 sq ft (per MPAC). A two-car garage and driveway offer additional side-by-side parking (approx. 20'6"x29'5"). Updates include a Lennox furnace and AC (2014) and an owned hot water tank (2024). Seven appliances are included. Some photos are virtually staged and labeled as such. Annual Association fee of $300 is due April 1st for maintenance of the nearby Community Centre and social hub at 64 Goldfinch Dr. Learn more at the Pine Hill Estates Community Association website. (id:41202)
Additional information
- MLS® ID
- X13867478
Interior Features
- Bedrooms
- 3
- Bathrooms
- 3
- Fireplace
- Yes
- Cooling
- Yes
- Heating
- Yes
- Basement
- No
Other Property Details
- Garage
- Yes
Courtesy of Gord McCormick with OASIS REALTY
The trademarks MLS®, REALTOR®, and the associated logos are owned or controlled by The Canadian Real Estate Association. Used under license. This listing content provided by REALTOR.ca has been licensed by REALTOR® members of The Canadian Real Estate Association
©2026 Canadian Real Estate Association. All rights reserved.
