3 Beds
2 Baths
1,303 sqft
C$269,000
813 8 Avenue NE, Three Hills Alberta, T0M2A0
Price per sqftC$206.45
Built in1940
Property size1,303 sqft
Property typeOther
Courtesy of Lorna Yost with
Overview
Active
Listed Sep 10, 2026
Updated 39h ago
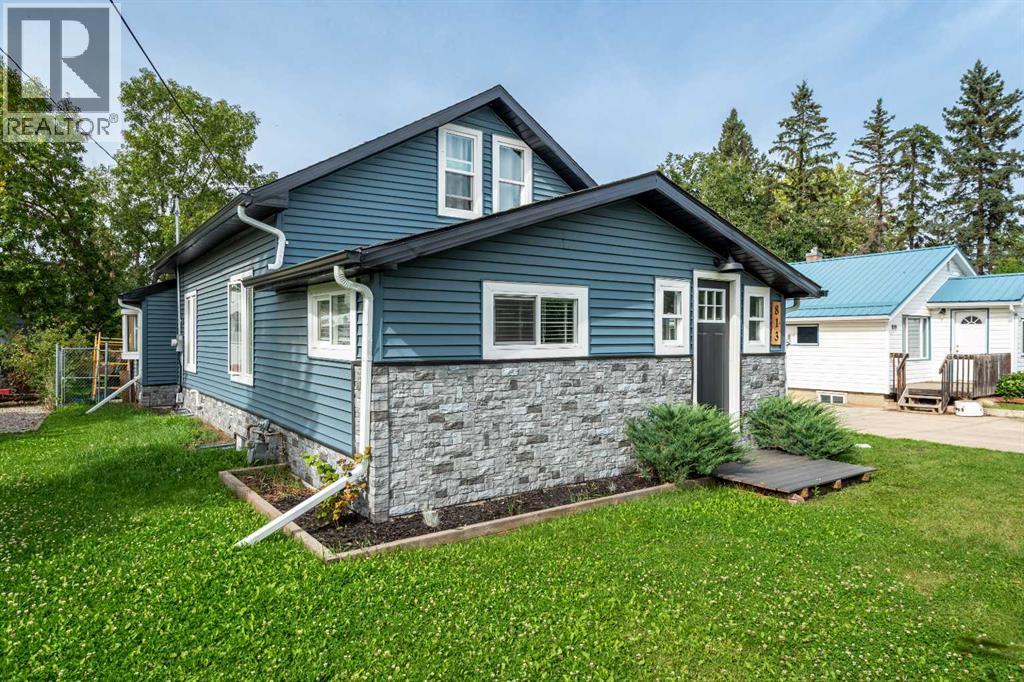
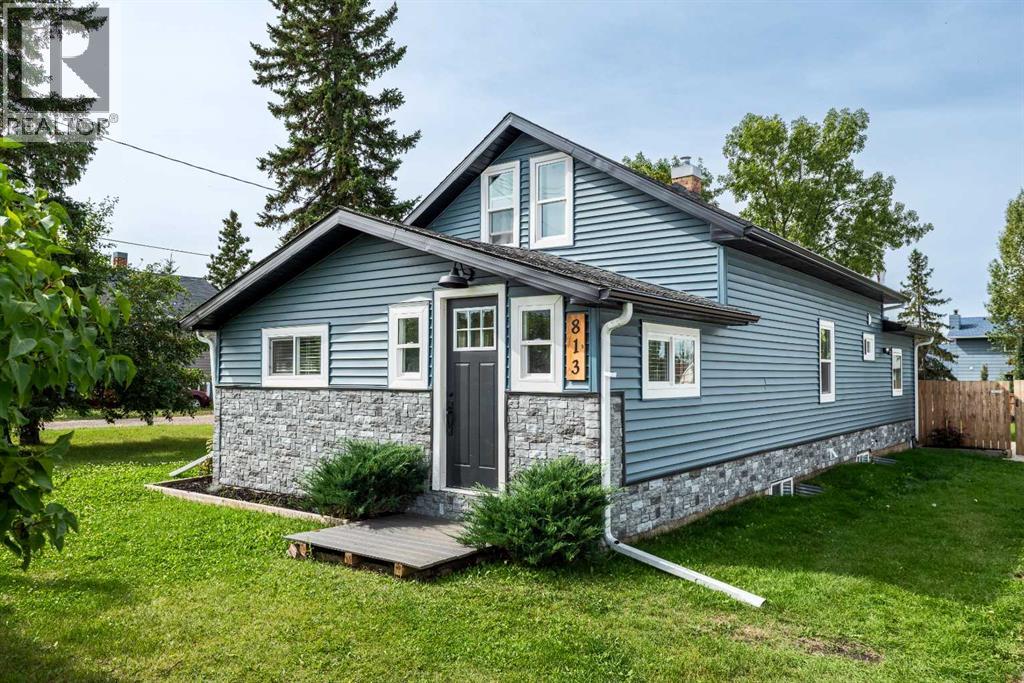
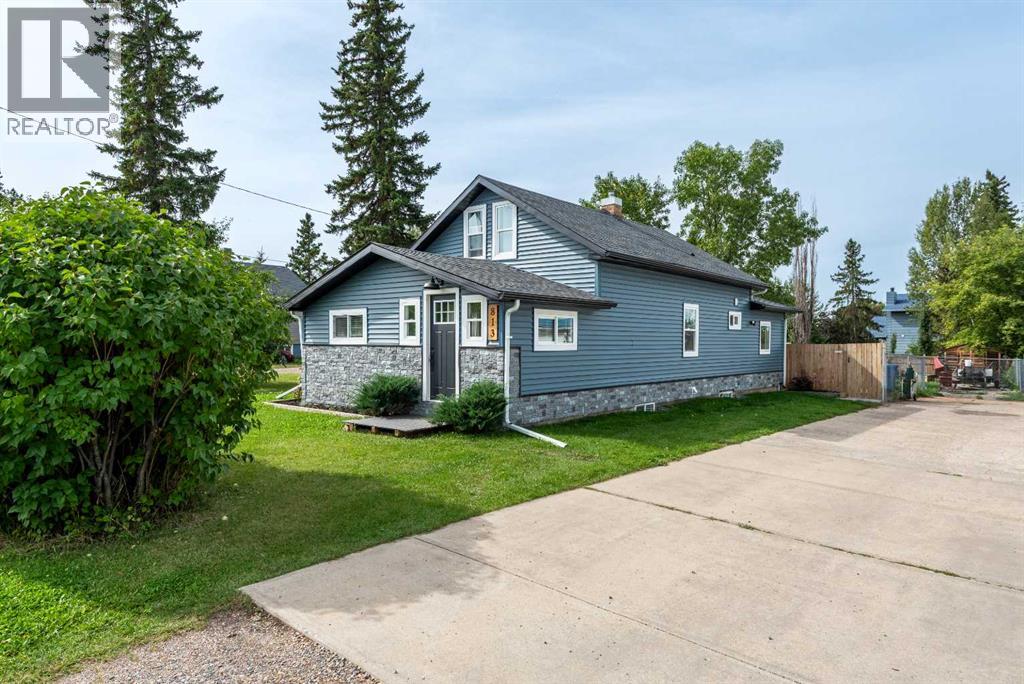
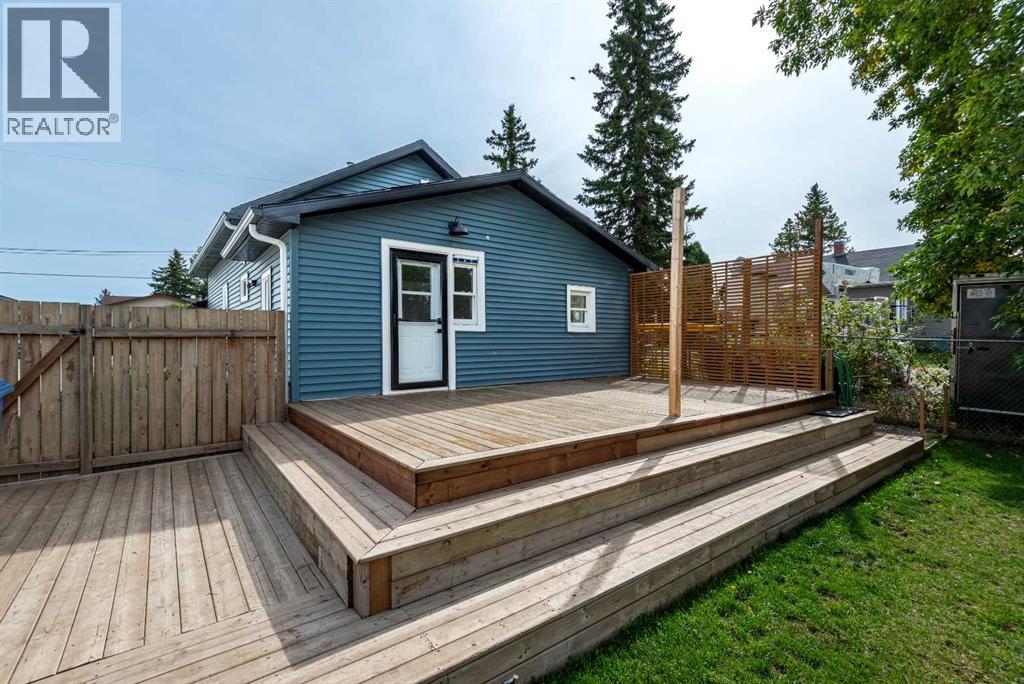
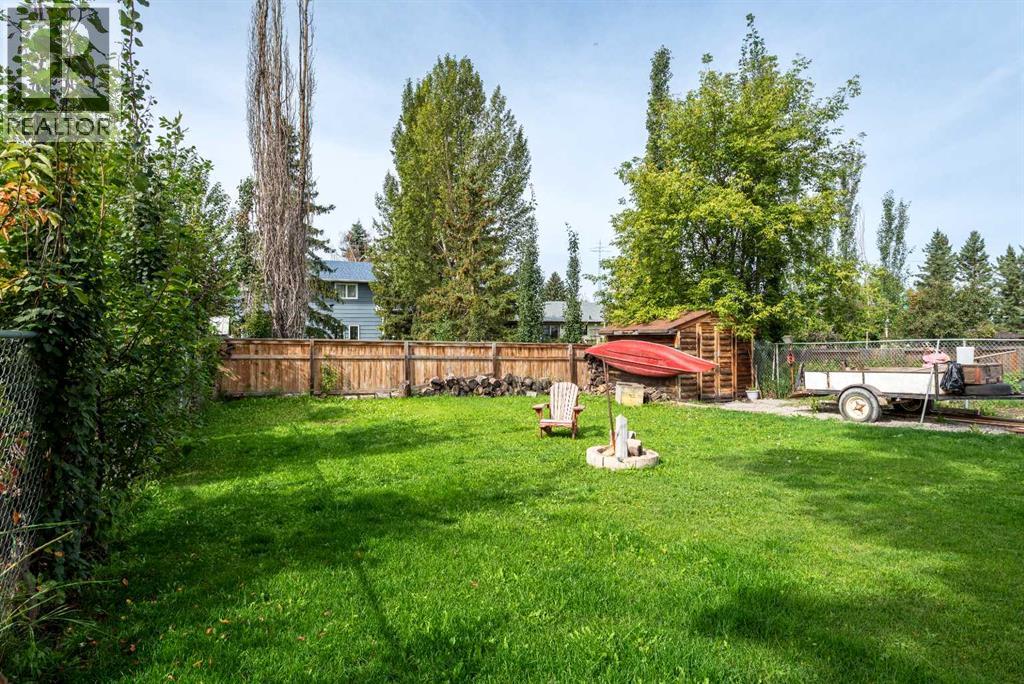
AFFORDABLE, UPDATED & FULL OF POSSIBILITIES! This inviting 1½ story home offers a flexible layout and plenty of space, making it a great option for first-time buyers, families, or those looking to add to their investment portfolio. Step inside to a spacious and comfortable living room, with access to two bedrooms on the upper level. The main floor features an updated kitchen with refreshed cupboards and countertops, a 4-piece bathroom, and a versatile flex room with a window—ideal for a home office, pantry, hobby space or additional storage. A generous back entry/mudroom provides plenty of practical space and leads to the lower level, where you'll find a private primary bedroom, updated 3-piece bathroom, den, and utility/laundry room. Outside, enjoy a large back deck overlooking the fenced yard, complete with a storage shed and room to relax, garden or play. Located in the welcoming community of Three Hills, you'll be close to schools, parks, playgrounds, walking paths, downtown shopping and everyday amenities, including the hospital, arena and indoor swimming pool. With its updated spaces, functional layout and affordable price point, this home offers plenty of value and an opportunity to make it your own. Take a look—you may be surprised by all it has to offer! (id:41202)
Additional information
- MLS® ID
- A2344079
Interior Features
- Bedrooms
- 3
- Bathrooms
- 2
- Heating
- Yes
- Basement
- Yes
Exterior Features
- Lot Size
- 0.17 Acres
Other Property Details
- Taxes
- $2,013
- Tax Frequency
- Annually
Courtesy of Lorna Yost with
The trademarks MLS®, REALTOR®, and the associated logos are owned or controlled by The Canadian Real Estate Association. Used under license. This listing content provided by REALTOR.ca has been licensed by REALTOR® members of The Canadian Real Estate Association
©2026 Canadian Real Estate Association. All rights reserved.
