2 Beds
3 Baths
1,898 sqft
C$579,900
464 BEECHWOOD Place Unit# 3, Waterloo Ontario, N2T1Z2
Price per sqftC$305.53
Built in1986
Property size1,898 sqft
Property typeResidential
Courtesy of MARK J. STUEBING with PEAK REALTY LTD.
Overview
Active
Listed Jul 2, 2026
Updated Aug 27
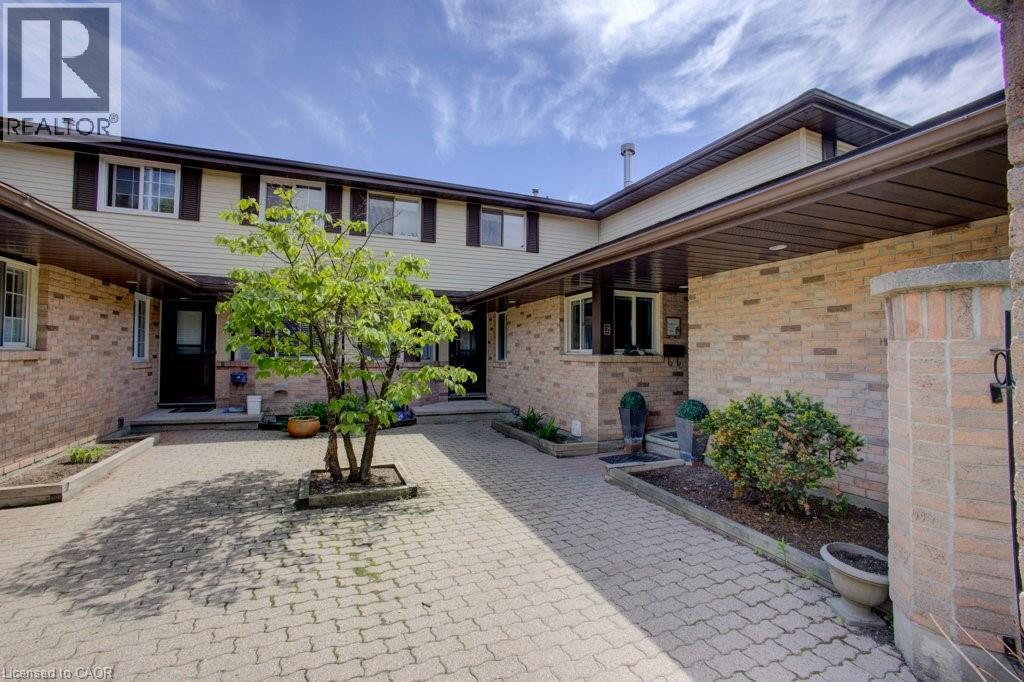
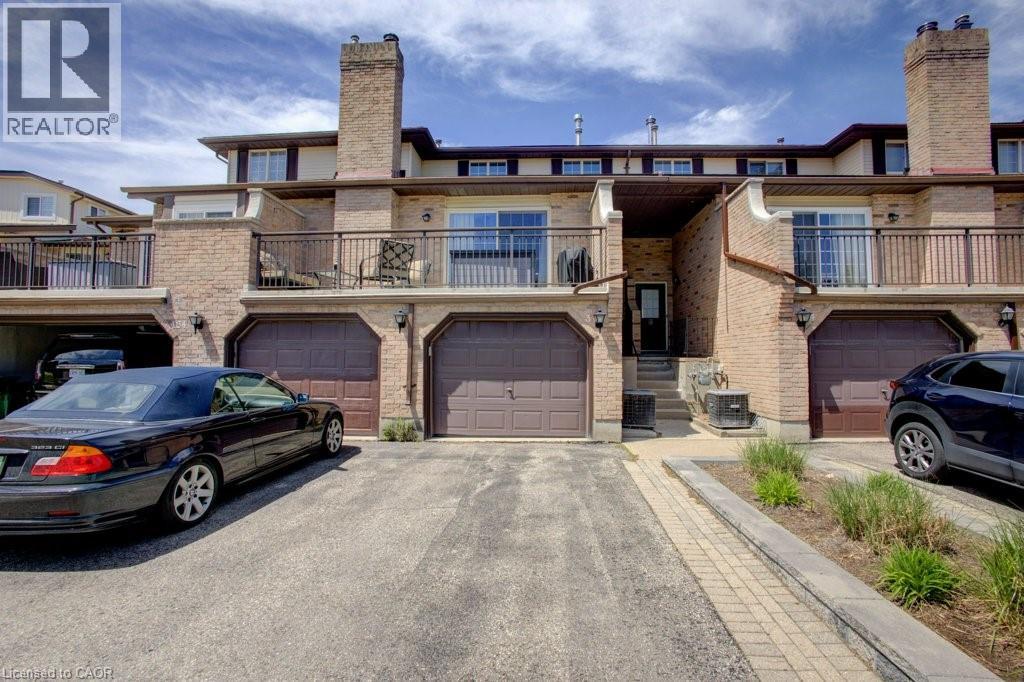
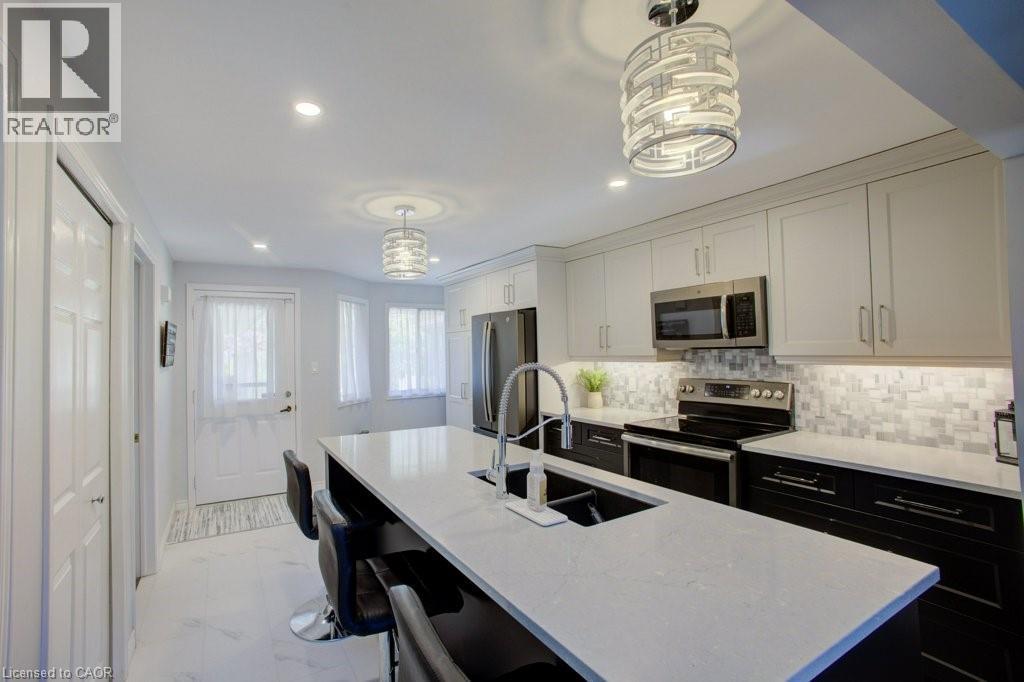
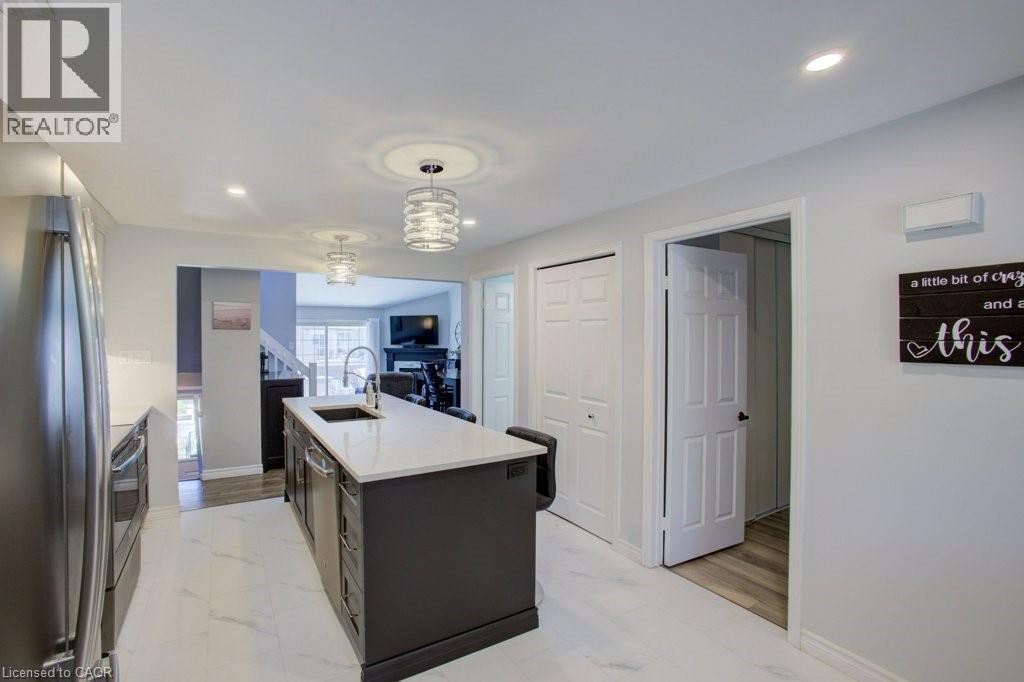
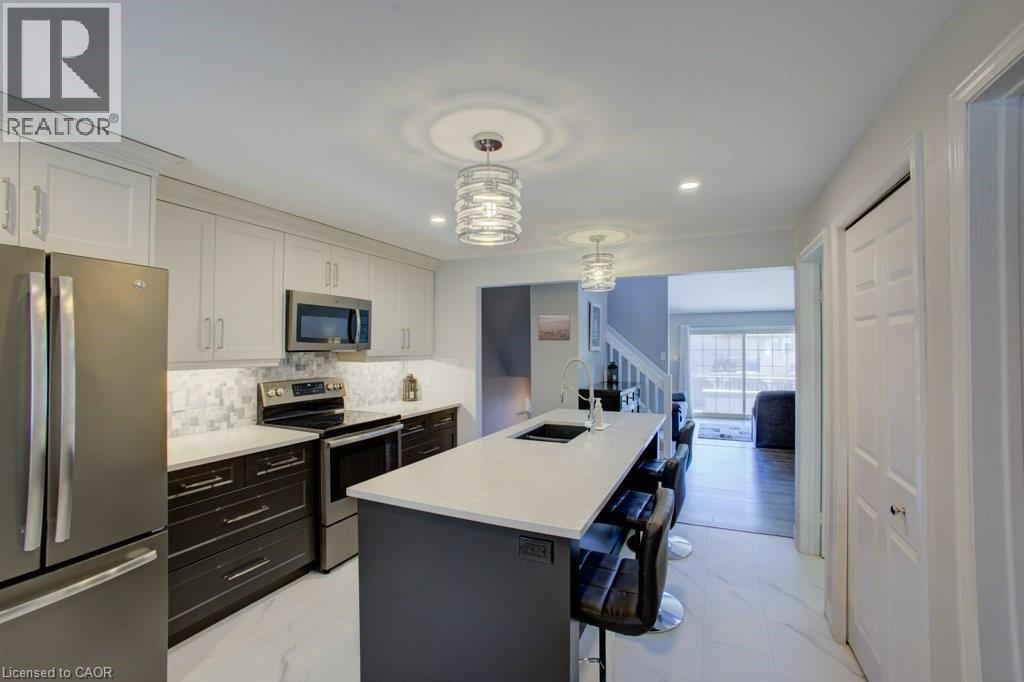
Discover this beautifully updated two storey condo townhouse where modern finishes and functional design come together effortlessly. At the centre of the home is a stunning renovated kitchen featuring sleek quartz countertops, an oversized island perfect for gathering with family and friends, and plenty of workspace for everyday living. The bright and inviting main floor offers a spacious living room with a cozy gas fireplace, patio doors leading to a private balcony, a convenient two-piece powder room, and a flexible bedroom that's ideal for guests, a home office, or hobby space. Upstairs, the open loft style den overlooks the main level, adding character and an abundance of natural light. The generous primary suite provides a peaceful retreat with a beautifully updated ensuite bathroom. The finished lower level extends your living space with a comfortable rec room highlighted by a second gas fireplace, an additional powder room, laundry area, and a mudroom with direct access to the attached garage. Residents enjoy a meticulously maintained condo community complete with an outdoor swimming pool and plenty of visitor parking. Ideally situated close to grocery stores, restaurants, schools, public transit, The Boardwalk shopping district, and only minutes from Uptown Waterloo, this move-in ready home offers the perfect combination of style, comfort, and convenience. (id:41202)
Additional information
- MLS® ID
- 40844510
Interior Features
- Bedrooms
- 2
- Bathrooms
- 3
- Fireplace
- Yes
- Cooling
- Yes
- Heating
- Yes
- Basement
- No
Other Property Details
- Association Fee Frequency
- Monthly
- Garage
- Yes
- Pool
- Yes
Courtesy of MARK J. STUEBING with PEAK REALTY LTD.
The trademarks MLS®, REALTOR®, and the associated logos are owned or controlled by The Canadian Real Estate Association. Used under license. This listing content provided by REALTOR.ca has been licensed by REALTOR® members of The Canadian Real Estate Association
©2026 Canadian Real Estate Association. All rights reserved.
