4 Beds
3 Baths
4,251 sqft
C$974,900
68 Glen Arbour Way, Hammonds Plains Nova Scotia, B4B1T4
Price per sqftC$229.33
Built in1998
Property size4,251 sqft
Property typeResidential
Courtesy of Kaycee Bessette with Engel & Volkers
Overview
Active
Listed Apr 9, 2026
Updated May 27
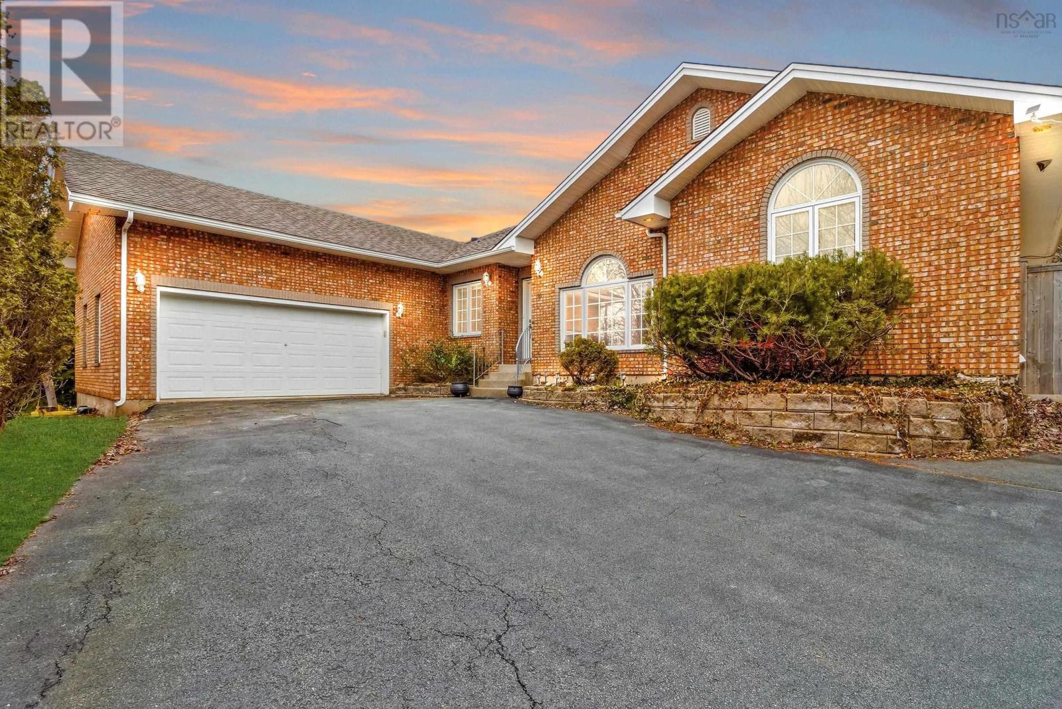
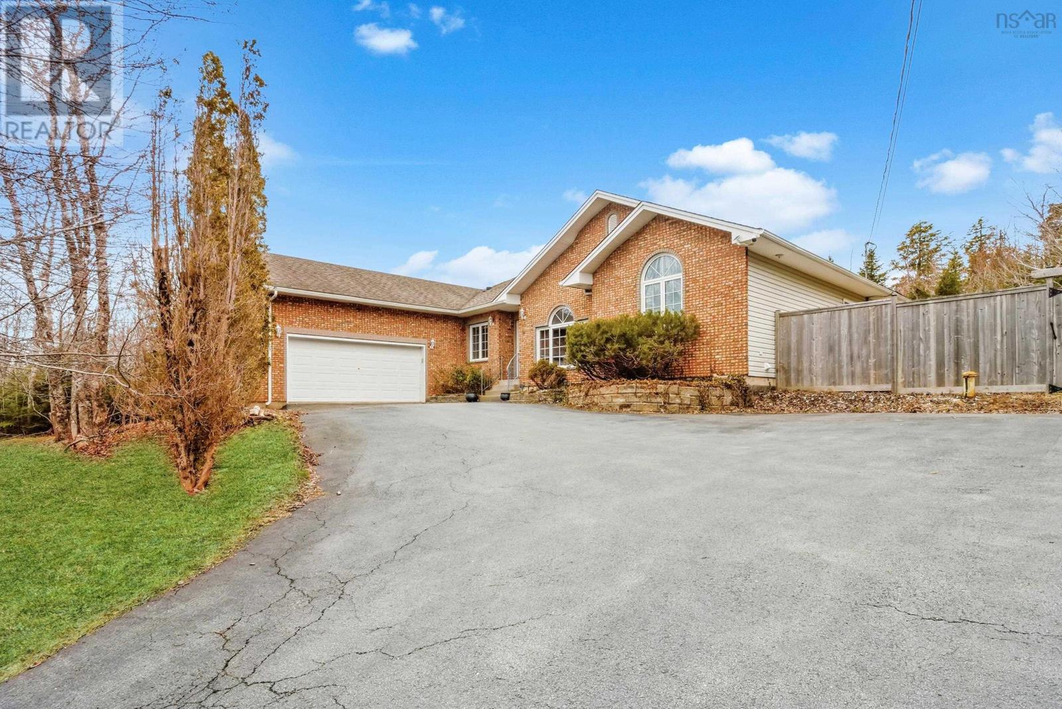
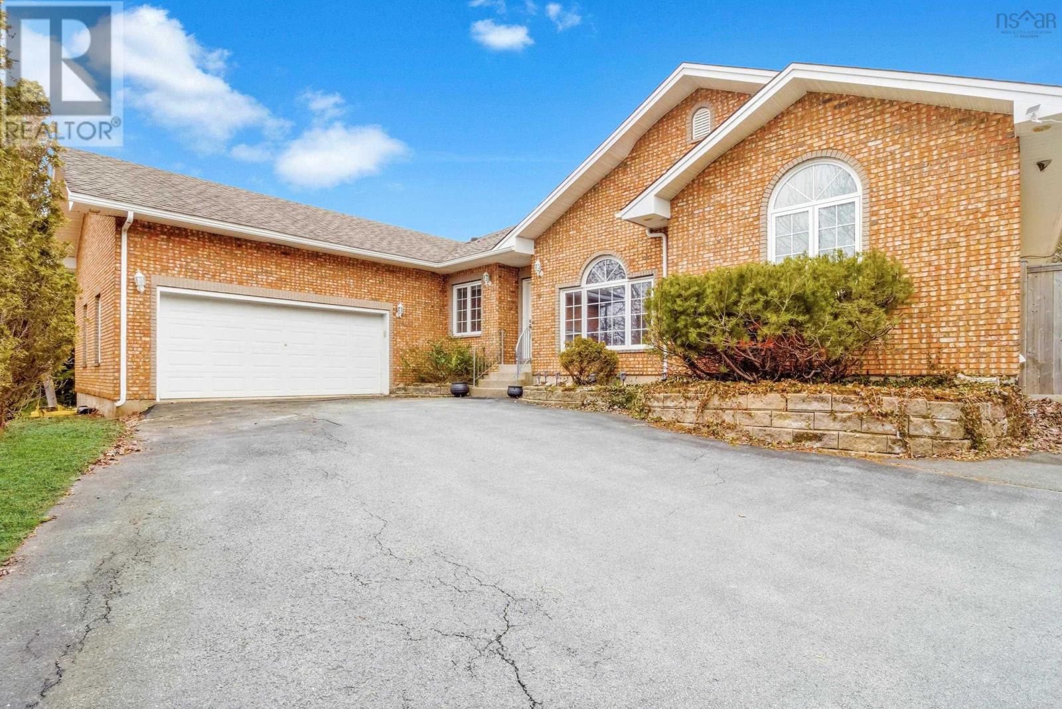
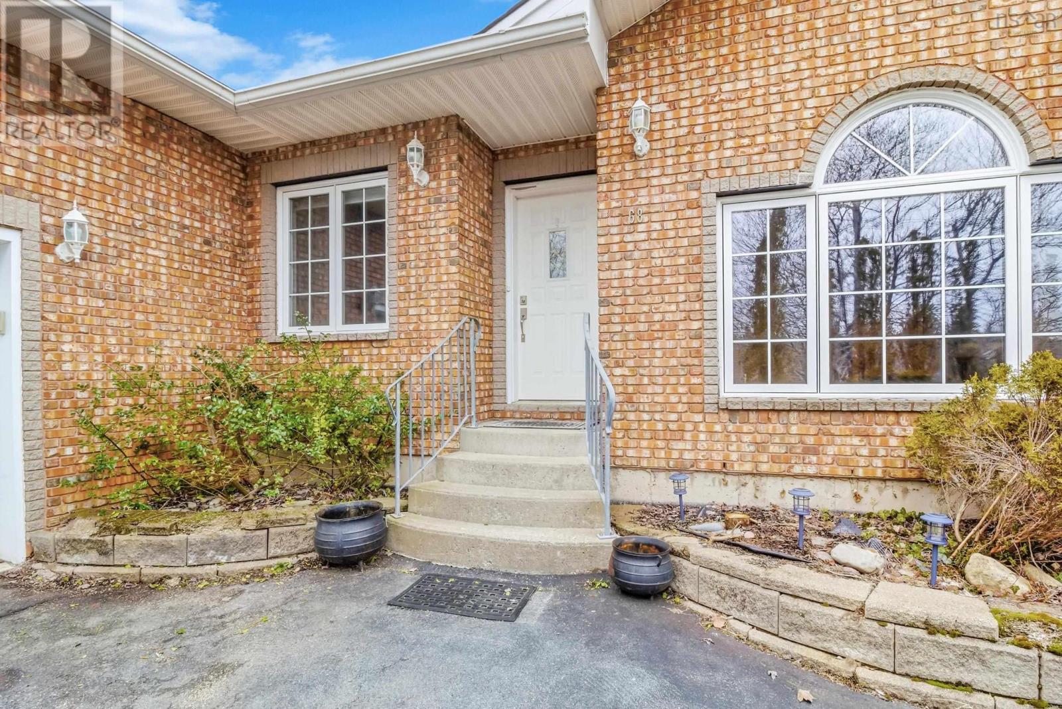
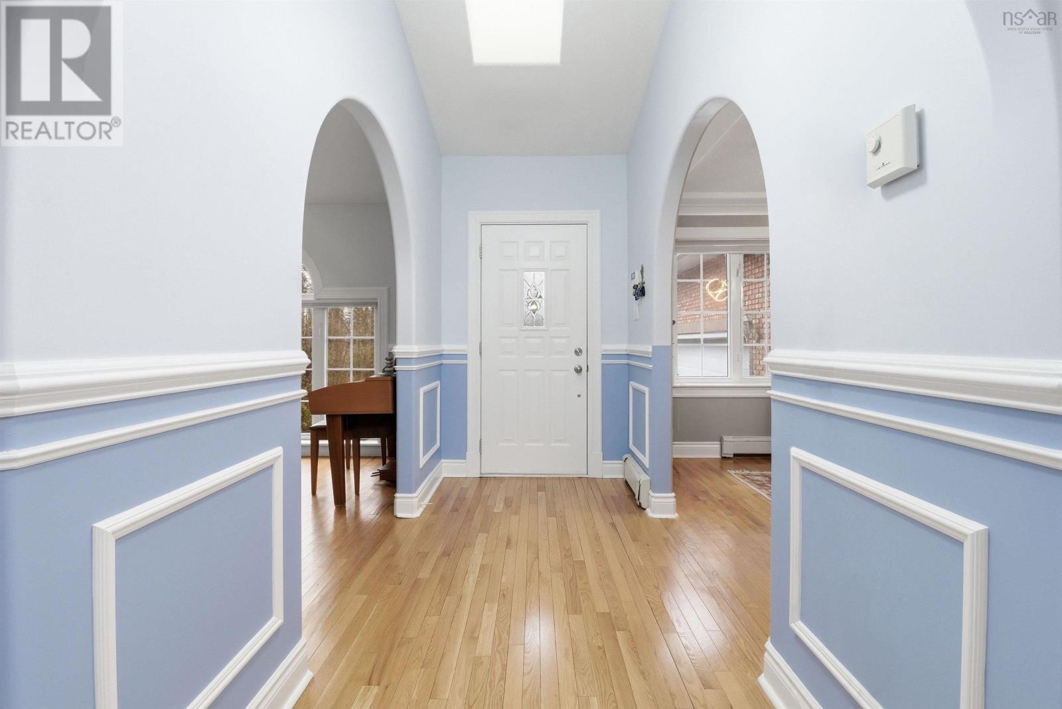
Welcome to Glen Arbour, one of Halifaxs most prestigious golf communities. Set on a private 1.5 acre lot, this expansive home offers over 4,200 sq ft of living space, designed for both comfort and versatility. Vaulted ceilings and oversized windows fill the main living area with natural light, while a propane fireplace anchors the space. The kitchen features marble countertops, updated appliances, and an eat-in area with patio access, ideal for everyday living and entertaining. A dedicated office near the entrance provides a bright, functional workspace. The primary suite is privately located in its own wing, complete with vaulted ceilings, patio access, dual walk-in closets, and a spa-like five-piece ensuite with soaker tub, walk-in shower, and wired in heated towel rack. Two additional bedrooms on the main level each include large closets and individual heat pumps. The fully finished basement offers exceptional flexibility with a large rec space, additional family room, fourth bedroom with egress window, full bath, and den. Outside, enjoy a fully fenced yard with heated in-ground pool, ample parking, and space for gardening or recreation. Additional features include a high-efficiency propane furnace (2022), upgraded insulation (R60), 6 X heat pump heads, generator hookup, and smart thermostats. Golf membership for 2026 has already been secured. This is a rare opportunity in a sought-after community! (id:41202)
Additional information
- MLS® ID
- 202606752
Interior Features
- Bedrooms
- 4
- Bathrooms
- 3
- Basement
- No
Exterior Features
- Lot Size
- 1.5 Acres
Other Property Details
- Garage
- Yes
- Pool
- Yes
Courtesy of Kaycee Bessette with Engel & Volkers
The trademarks MLS®, REALTOR®, and the associated logos are owned or controlled by The Canadian Real Estate Association. Used under license. This listing content provided by REALTOR.ca has been licensed by REALTOR® members of The Canadian Real Estate Association
©2026 Canadian Real Estate Association. All rights reserved.
