3 Beds
3 Baths
C$899,900
1150 Kathleen Dr, Duncan British Columbia, V9L5S4
Built in2004
Property typeOther
Courtesy of Cal Kaiser with RE/MAX Island Properties (DU)
Overview
Active
Listed Sep 21, 2026
Updated 5h ago
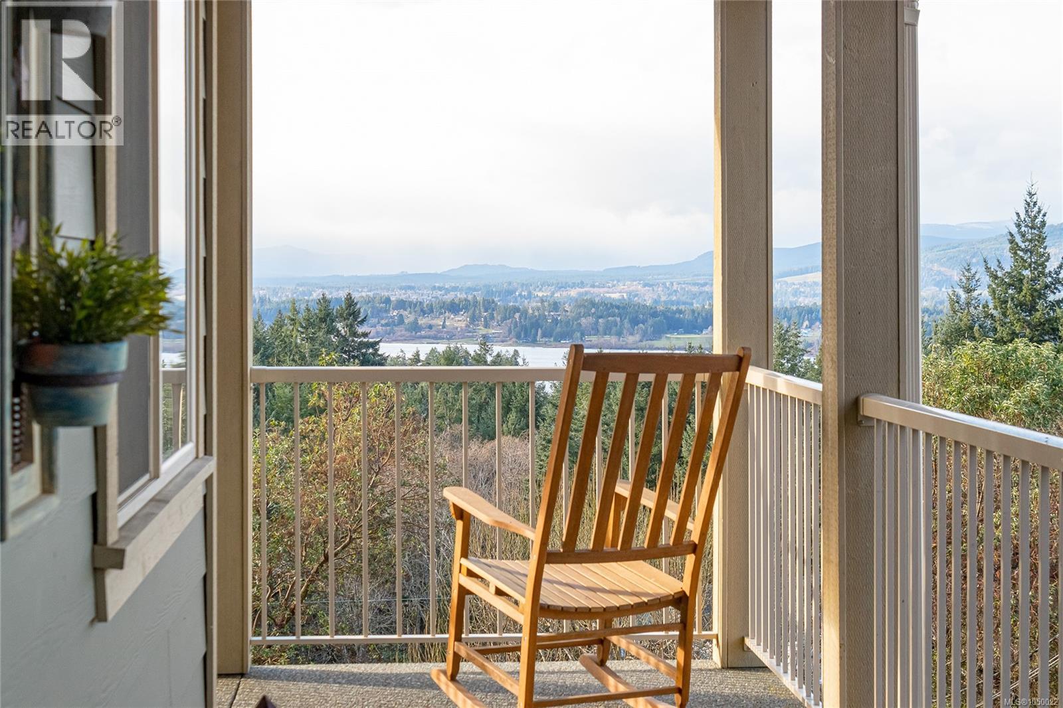
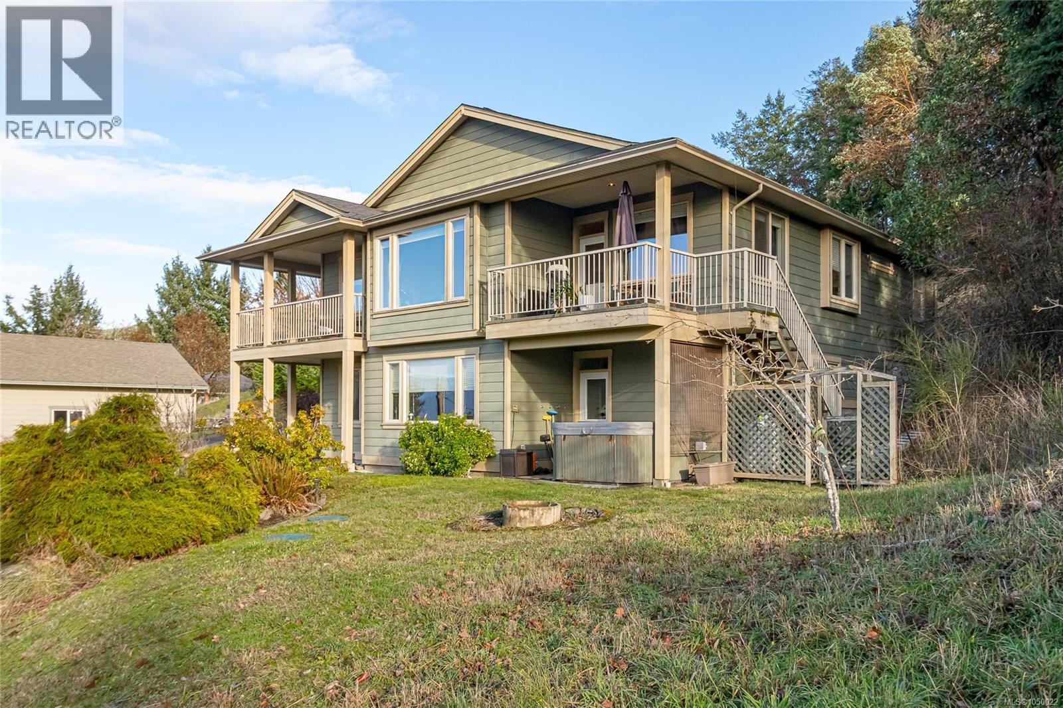
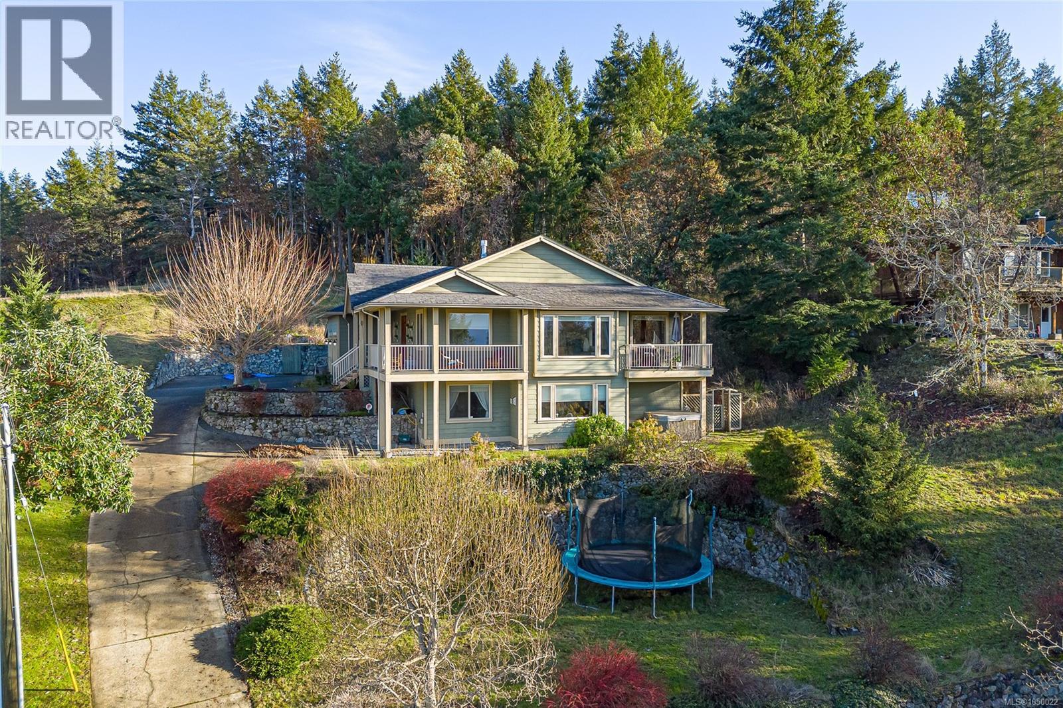
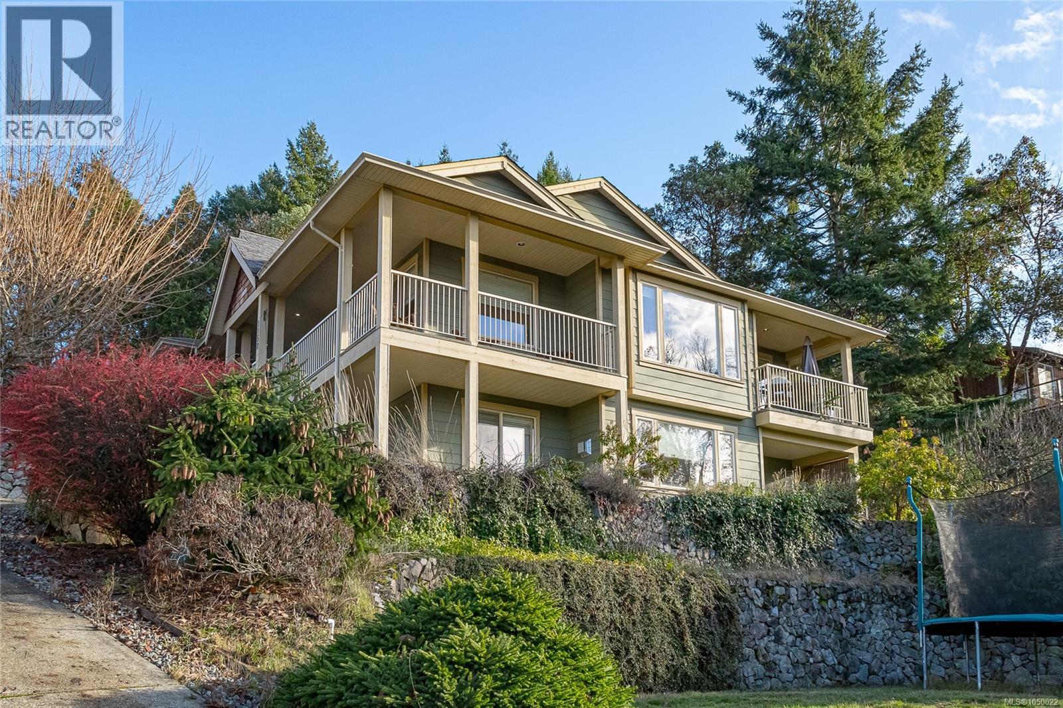
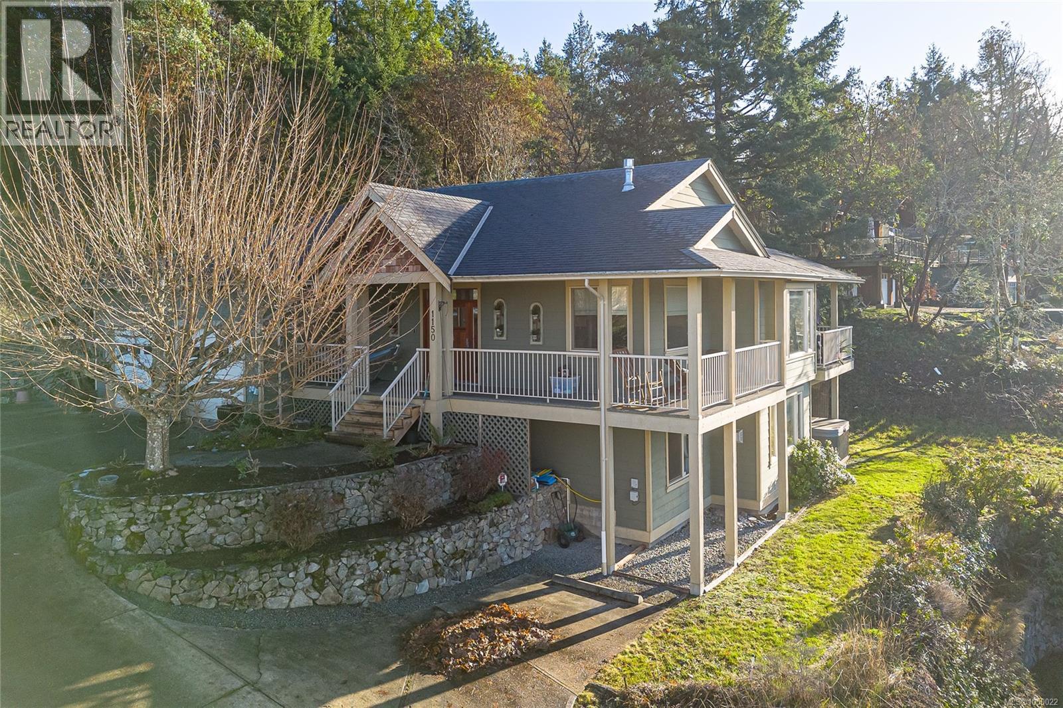
Custom-Built Lake View Home with Main-Floor Living, Now $899,900 - Wake up to lake views in this custom-built home with 2,866 sq ft of well-planned living space. The wrap-around front porch is a natural place to take in the scenery. Inside, the open-concept main floor brings together a kitchen with granite counters and upgraded appliances, a dining area, and a family room. It works for busy weeknights and for hosting friends. The primary suite is on the main level, with a walk-in closet and a 4-piece ensuite. A den gives you room for a home office or quiet retreat, and the mudroom keeps the day-to-day organized. Step out to the back deck for morning coffee or evening barbecues with the lake as your backdrop. Downstairs, two more bedrooms, a 4-piece bath, a laundry room, and plenty of storage make the lower level useful for family or guests. A walk-out to the patio keeps it bright and connected to the outdoors. With 3 bedrooms, 3 baths, quality throughout, and a lake view to enjoy every day, this home is built for comfortable living. Priced at $899,900. Book your private showing today. (id:41202)
Additional information
- MLS® ID
- 1050022
Interior Features
- Bedrooms
- 3
- Bathrooms
- 3
- Fireplace
- Yes
- Cooling
- Yes
- Heating
- Yes
- Basement
- No
Exterior Features
- Lot Size
- 0.58 Acres
Other Property Details
- Taxes
- $6,539
- Tax Frequency
- Annually
- Garage
- Yes
- View
- Yes
Courtesy of Cal Kaiser with RE/MAX Island Properties (DU)
The trademarks MLS®, REALTOR®, and the associated logos are owned or controlled by The Canadian Real Estate Association. Used under license. This listing content provided by REALTOR.ca has been licensed by REALTOR® members of The Canadian Real Estate Association
©2026 Canadian Real Estate Association. All rights reserved.
