3 Beds
3 Baths
2,345 sqft
C$244,900
167 Sukunka Avenue, Tumbler Ridge British Columbia, V0C2W0
Price per sqftC$104.43
Built in1984
Property size2,345 sqft
Property typeResidential
Courtesy of Karen Boos with Royal Lepage Aspire - DC
Overview
Active
Listed Apr 7, 2026
Updated Aug 11
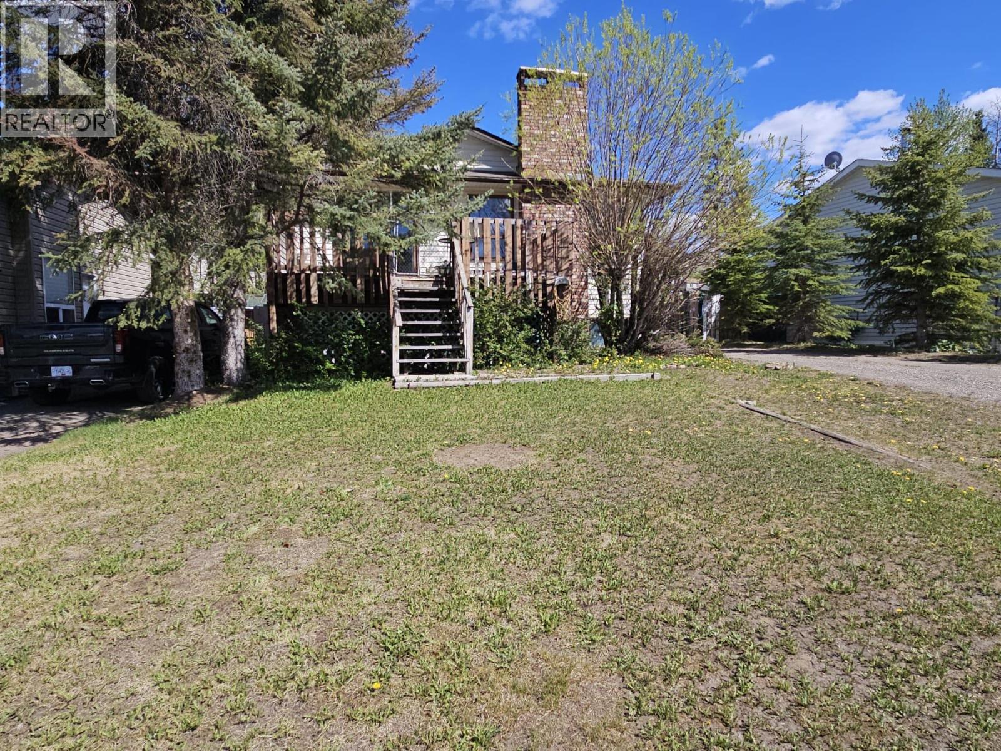
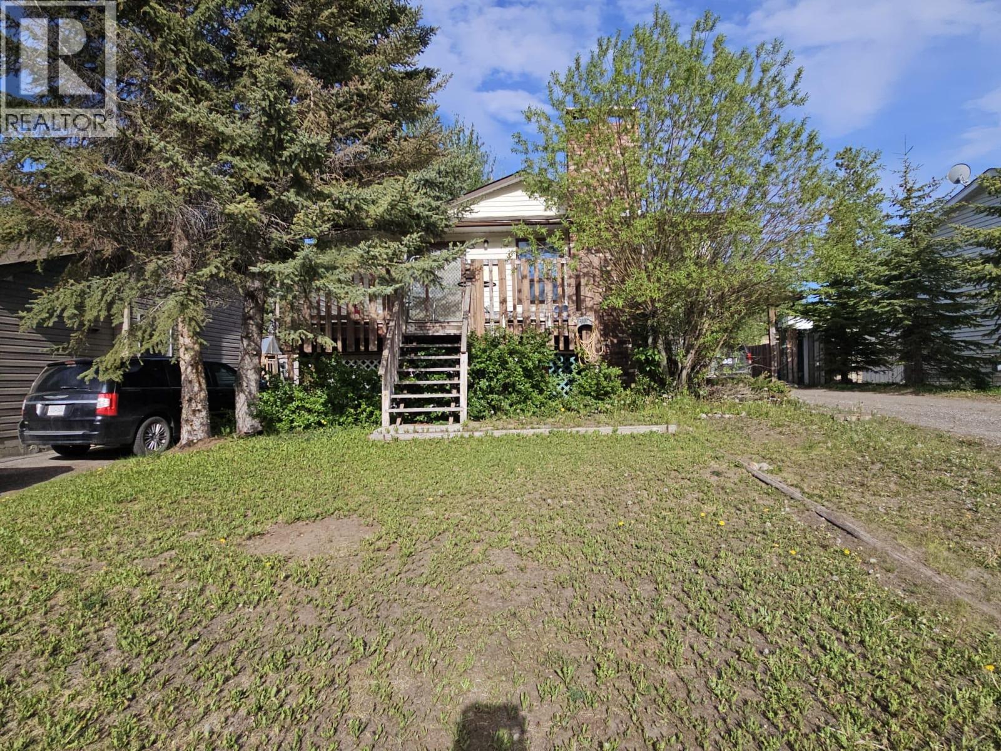
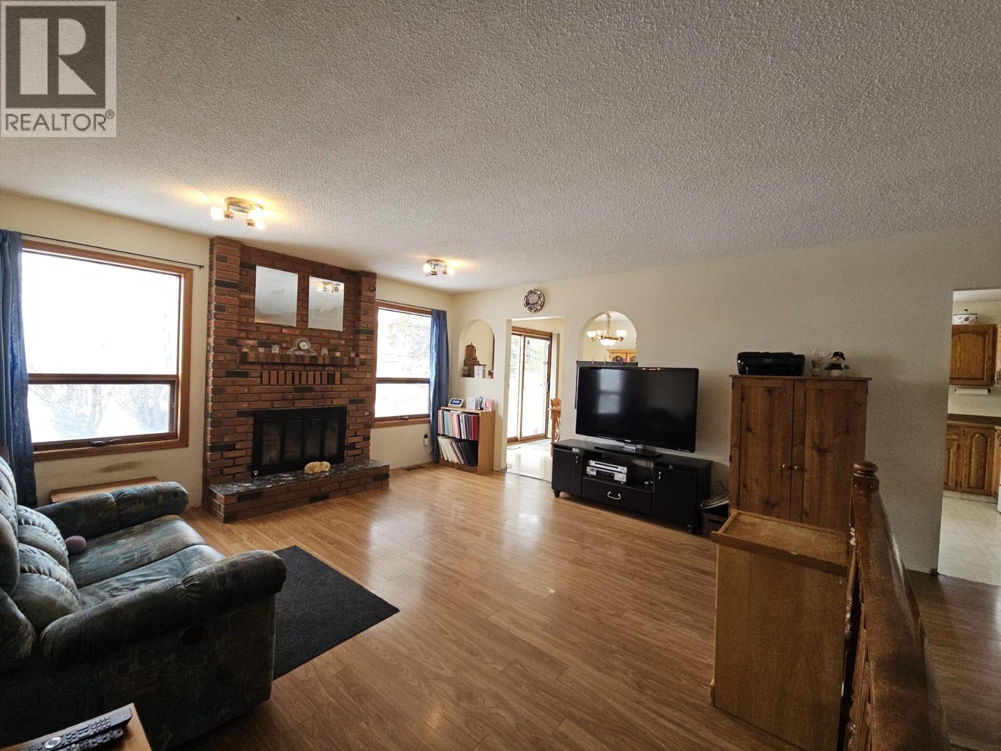
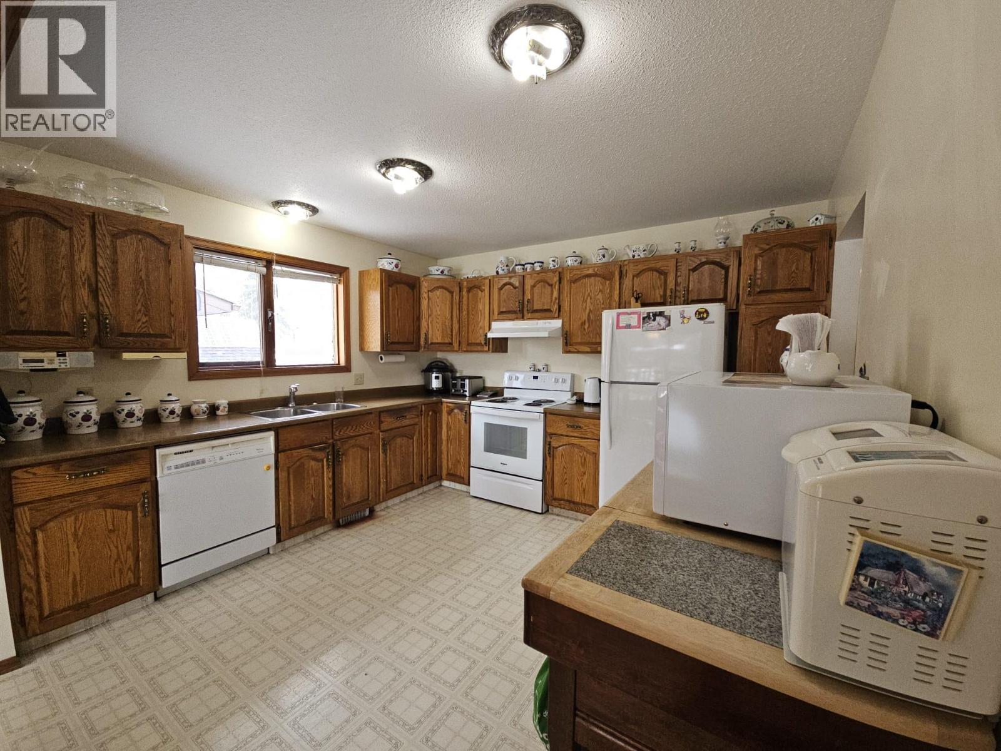
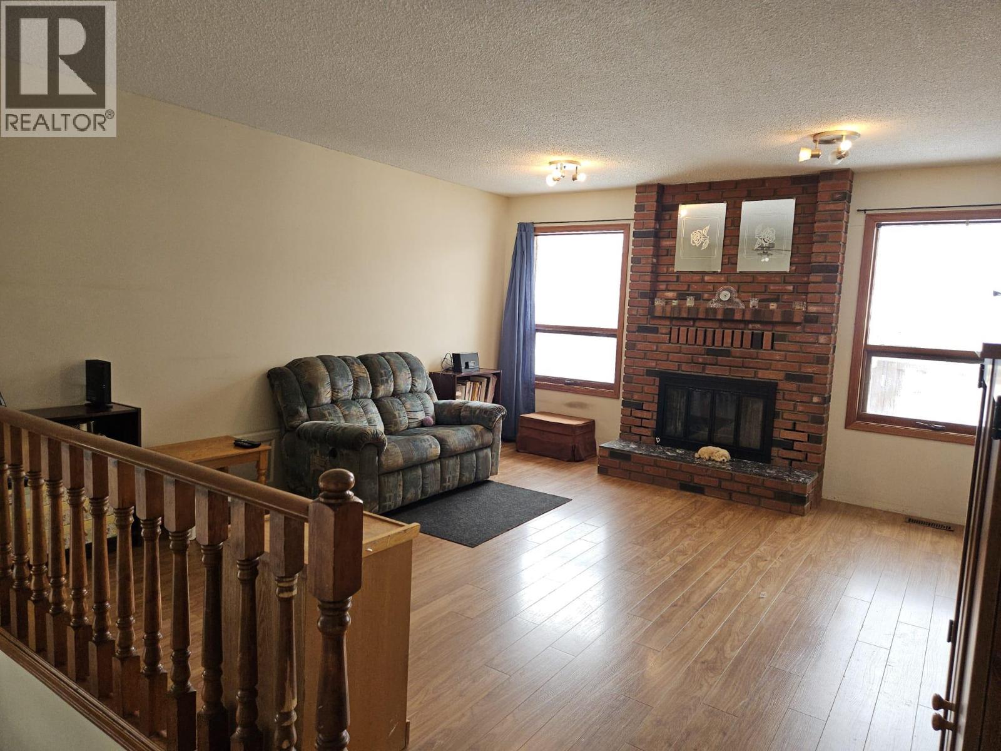
Welcome to this lovely 3-bedroom, 3-bathroom custom-built home offering 2,345 sq. ft. of comfortable living space and plenty of room to grow. Thoughtfully designed with a convenient basement entry, this home features both a carport and a garage – ideal for vehicles, toys, and extra storage. Inside, the main floor offers a bright, spacious eat-in kitchen with ample counter space and cabinetry, plus sliding doors that open to the front deck. The cozy living room is anchored by a wood-burning fireplace, creating a welcoming space for family and friends. The main bedroom includes a practical 3-piece ensuite, while two additional bedrooms and a 4-piece bath complete the upper level, making it ideal and ready for a family or anyone needing extra space. Downstairs, the well-planned lower level gives you flexibility to make the home your own. You’ll find a fantastic rec room, a separate family room with a wood stove, a spot for canning and goods, laundry area, 3rd bathroom, and a built-in vacuum system. Whether you envision a games area, home office, hobby space, or guest zone, this level offers plenty of options for personalization. Full of natural light and featuring a comfortable, functional layout, this home stands apart from typical layouts in the area. If you’re looking for a solid, custom home that is ready to enjoy now—with the opportunity to update and tailor finishes to your style over time—this property is an excellent fit. Take a tour and see if this home works for you (id:41202)
Additional information
- MLS® ID
- 10382523
Interior Features
- Bedrooms
- 3
- Bathrooms
- 3
- Fireplace
- Yes
- Heating
- Yes
- Basement
- No
Exterior Features
- Lot Size
- 0.14 Acres
Other Property Details
- Garage
- Yes
Courtesy of Karen Boos with Royal Lepage Aspire - DC
The trademarks MLS®, REALTOR®, and the associated logos are owned or controlled by The Canadian Real Estate Association. Used under license. This listing content provided by REALTOR.ca has been licensed by REALTOR® members of The Canadian Real Estate Association
©2026 Canadian Real Estate Association. All rights reserved.
