2 Beds
3 Baths
1,126 sqft
C$448,800
144 Elgin Meadows View SE, Calgary Alberta, T2Z0G1
Price per sqftC$398.58
Built in2007
Property size1,126 sqft
Property typeResidential
Courtesy of Micah McLaren with TREC The Real Estate Company
Overview
Active
Listed Oct 9, 2026
Updated 30h ago
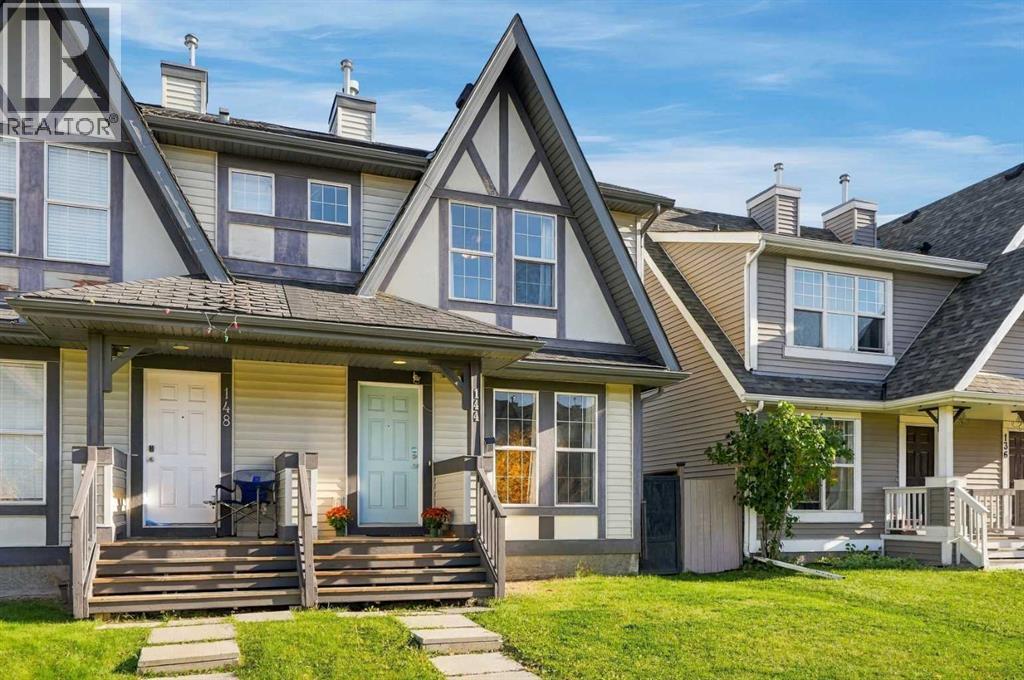
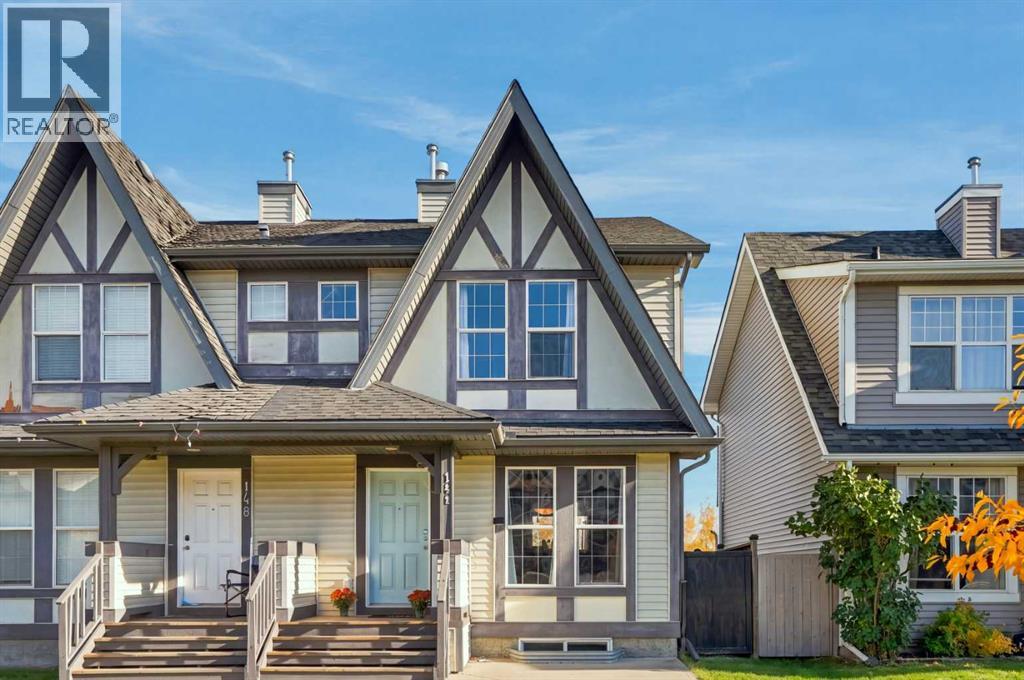
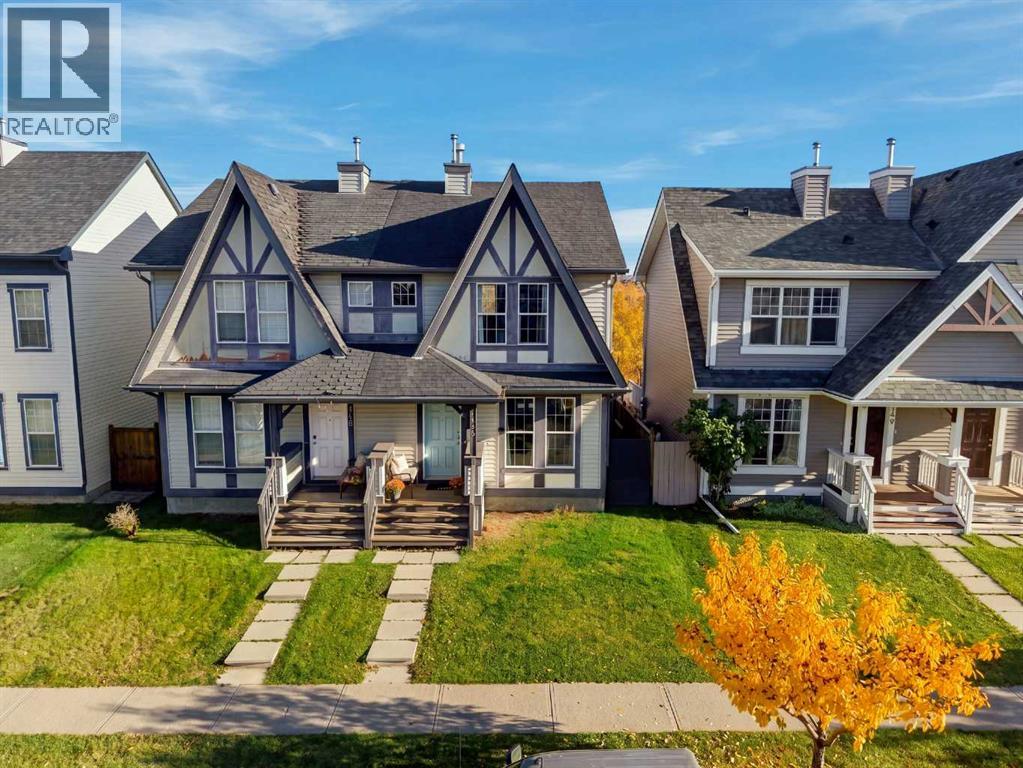
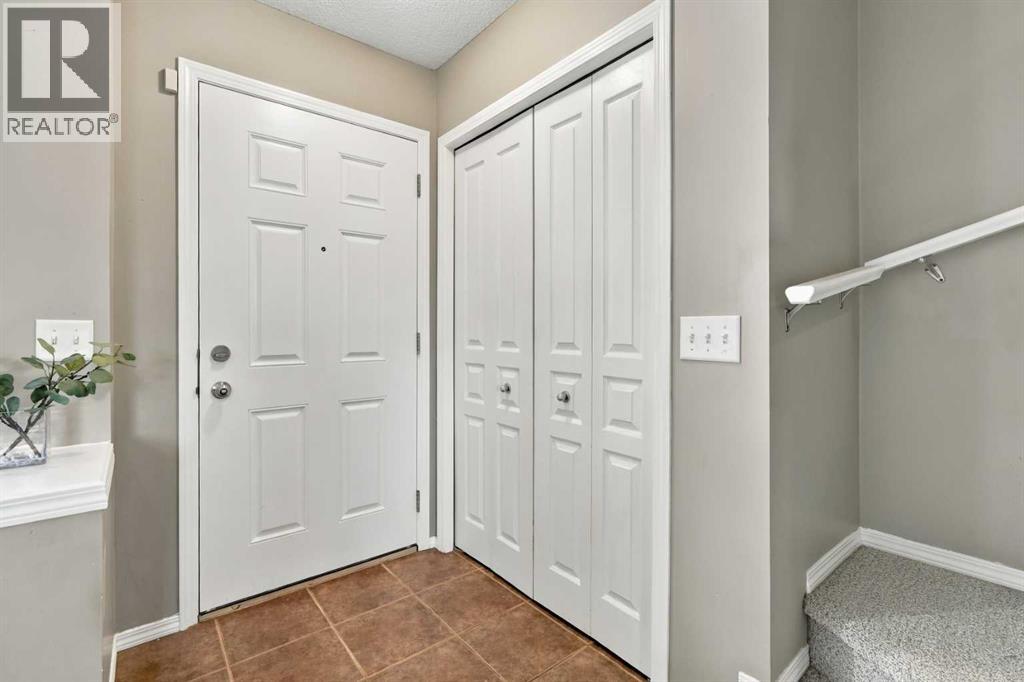
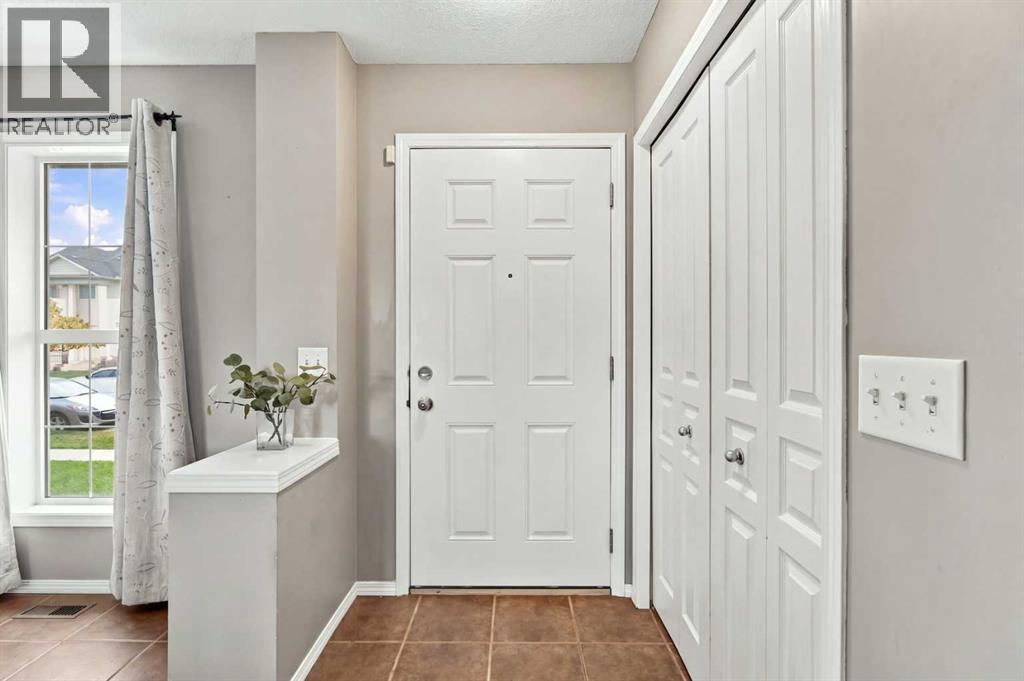
**Open House, October 10, 2:00 - 3:30 pm** Step into smart, affordable homeownership in vibrant McKenzie Towne! Located in desirable Elgin Meadows, this semi-detached gem gives you all the perks of freehold ownership—meaning total lifestyle independence with zero monthly condo fees. The smart two-storey layout kicks off with a light-filled main level made for effortless everyday living and entertaining, complete with a convenient main-floor powder room. Upstairs features two generously sized bedrooms and two full bathrooms, giving you a functional setup that works perfectly for roommates, guests, or a starter family. Downstairs, the unfinished basement comes equipped with a large egress window, offering an awesome blank canvas and the perfect setup to easily add a 3rd bedroom, a rec room, or a home gym as your space needs grow. Right outside your door, you get the absolute best of McKenzie Towne’s classic small-town charm: tree-lined pathways, community parks, Elgin’s picturesque ponds, and quick strolls to High Street shops, schools, and 130th Ave amenities, plus instant access to Deerfoot and Stoney Trails. Whether you are a savvy first-time buyer looking to step onto the property ladder without the heavy price tag of a fully detached house, or an investor seeking a turnkey asset in a high-demand SE location, this home packs incredible value and lifestyle into one fantastic package. Book your private tour today! (id:41202)
Additional information
- MLS® ID
- A2351566
Interior Features
- Bedrooms
- 2
- Bathrooms
- 3
- Fireplace
- Yes
- Cooling
- Yes
- Heating
- Yes
- Basement
- No
Exterior Features
- Lot Size
- 0.06 Acres
Courtesy of Micah McLaren with TREC The Real Estate Company
The trademarks MLS®, REALTOR®, and the associated logos are owned or controlled by The Canadian Real Estate Association. Used under license. This listing content provided by REALTOR.ca has been licensed by REALTOR® members of The Canadian Real Estate Association
©2026 Canadian Real Estate Association. All rights reserved.
