
1 Bed
1 Bath
624 sqft
Contact for Price
741 KING Street W Unit# 1508, Kitchener Ontario, N2G0E9
Built in2023
Property size624 sqft
Property typeOther
Courtesy of Mallory Nagora with R.W. Dyer Realty Inc., Brokerage
Overview
Active
Listed Oct 2, 2026
Updated 1h ago
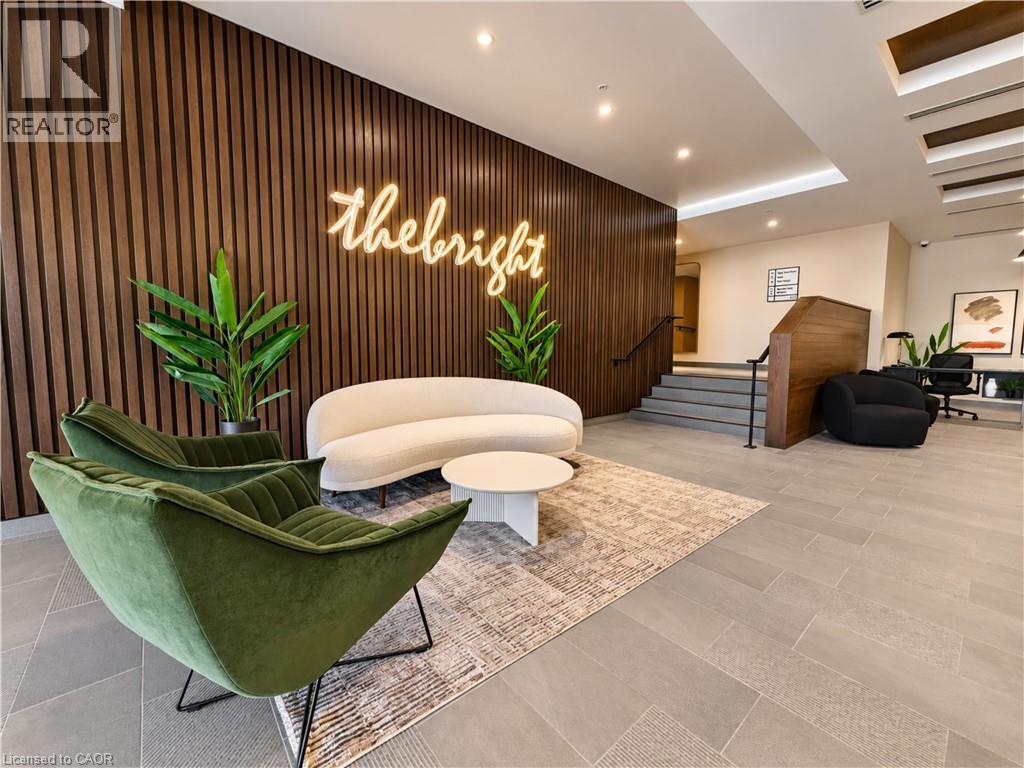
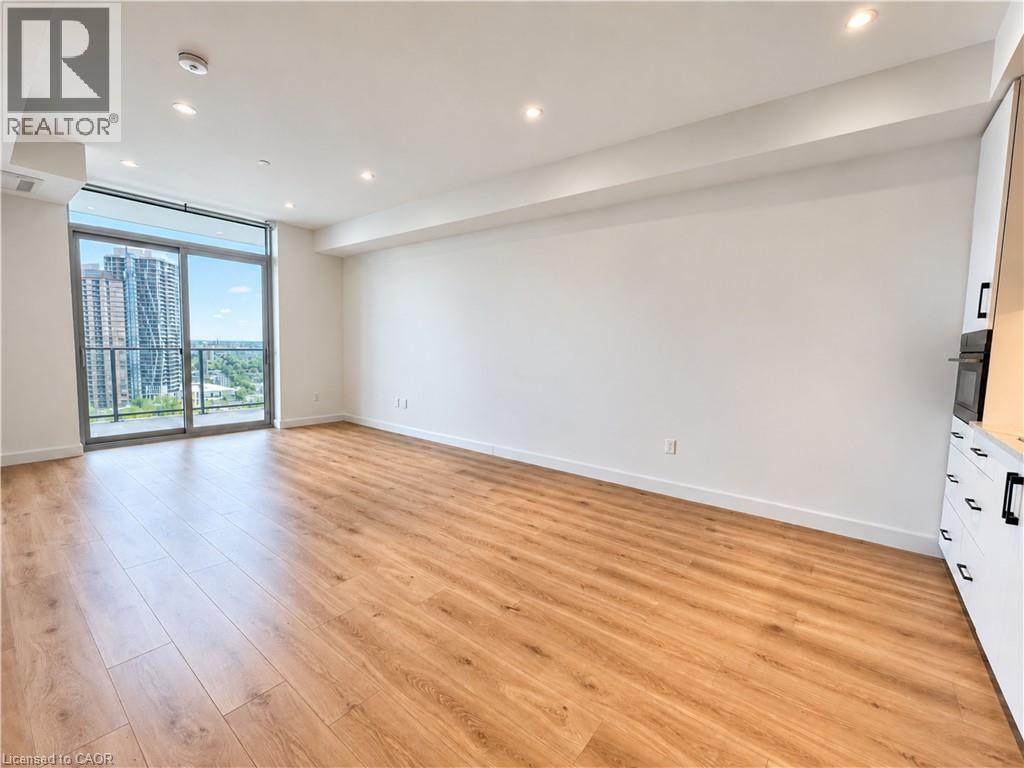
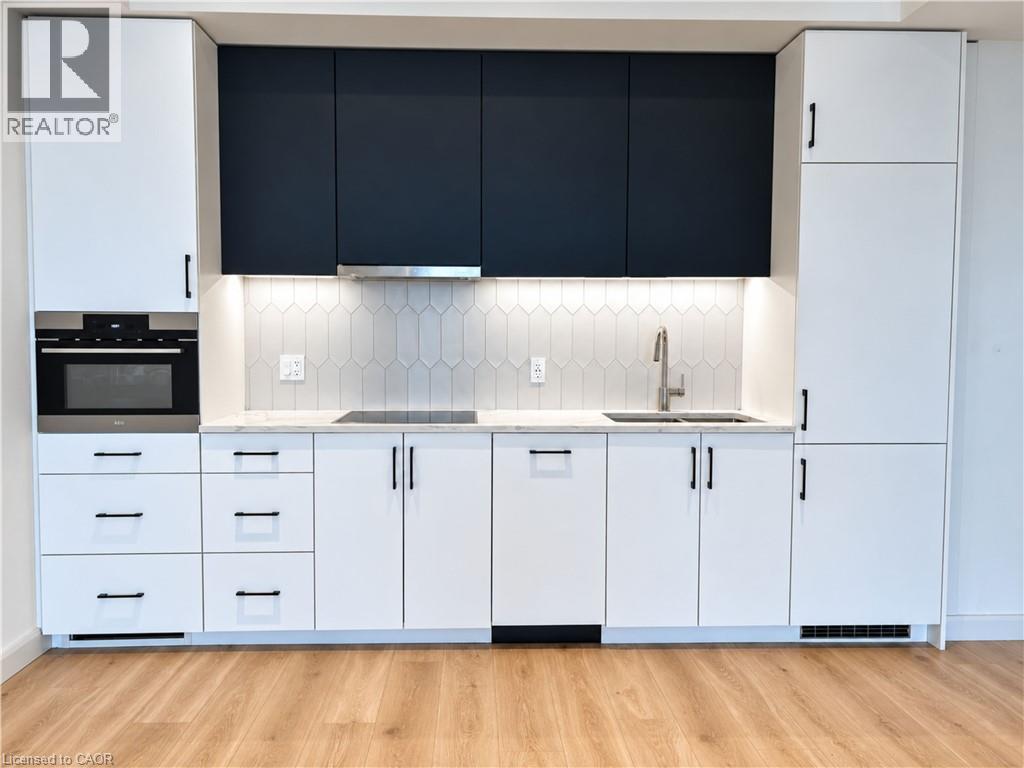
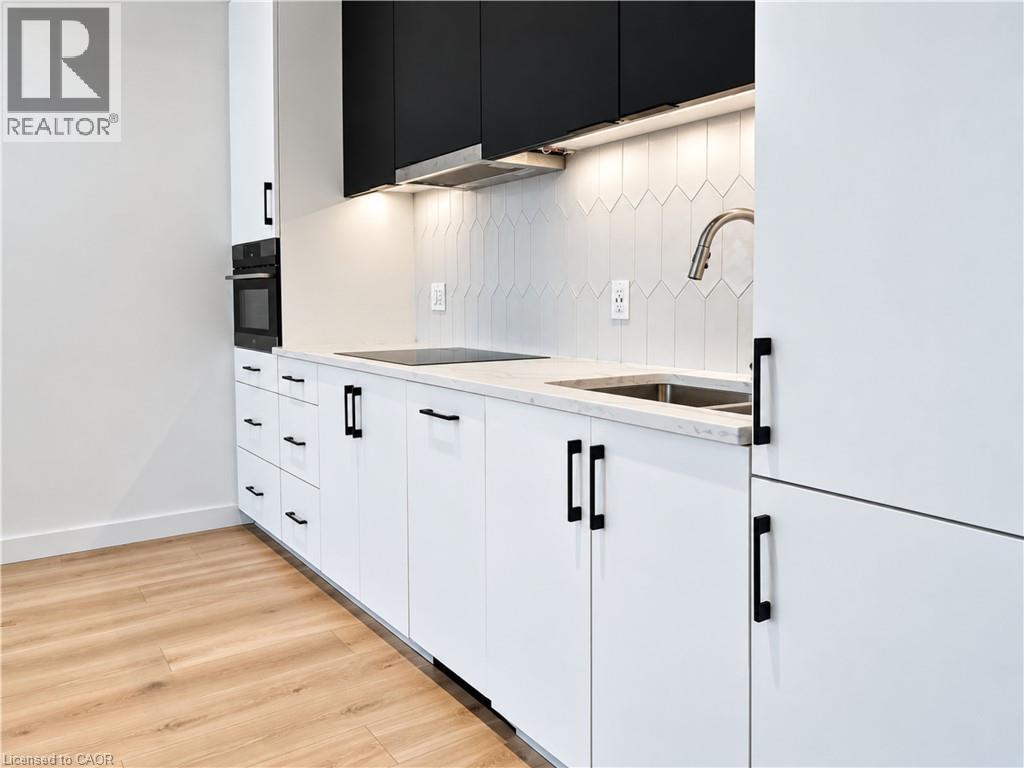
Bright and modern 1-bedroom condo on the 15th floor, with beautiful city views and an abundance of natural light from floor-to-ceiling windows. The open-concept layout features a kitchen with an integrated fridge, dishwasher and microwave/convection oven, plus a countertop range. The spacious 3-piece bathroom includes heated floors, and the private terrace can be accessed through two separate doors from both the living room and bedroom. Located in downtown Kitchener, this condo offers easy access to Victoria Park, Uptown Waterloo, Cherry Park, shops and restaurants, as well as the LRT and GO Train. The Waterloo Regional Health Network (Grand River Hospital) is also nearby, making this a convenient location for healthcare professionals and commuters alike. Rent includes high-speed internet, underground parking and a storage locker. Residents also have access to amenities, including bike storage and a repair station, two high-speed elevators, and a large outdoor terrace with saunas, a firepit, communal dining and lounge areas, a kitchen and bar. A landscaped parkette, patio space, green space and art walk provide even more room to enjoy the outdoors. With a central location, thoughtful amenities and everything you need for easy city living, this condo offers a convenient place to call home in the heart of Kitchener. (id:41202)
Additional information
- MLS® ID
- 40868055
Interior Features
- Bedrooms
- 1
- Bathrooms
- 1
- Cooling
- Yes
- Heating
- Yes
- Basement
- No
Other Property Details
- Lease Term
- Monthly
- View
- Yes
Courtesy of Mallory Nagora with R.W. Dyer Realty Inc., Brokerage
The trademarks MLS®, REALTOR®, and the associated logos are owned or controlled by The Canadian Real Estate Association. Used under license. This listing content provided by REALTOR.ca has been licensed by REALTOR® members of The Canadian Real Estate Association
©2026 Canadian Real Estate Association. All rights reserved.
