4 Beds
3 Baths
C$699,000
37 BEDFORD ESTATES CRESCENT, Barrie (Bayshore) Ontario, L4N9K5
Property typeResidential
Courtesy of TABETHA D. MCGOWAN with RIGHT AT HOME REALTY
Overview
Active
Listed Feb 11, 2026
Updated Jun 11
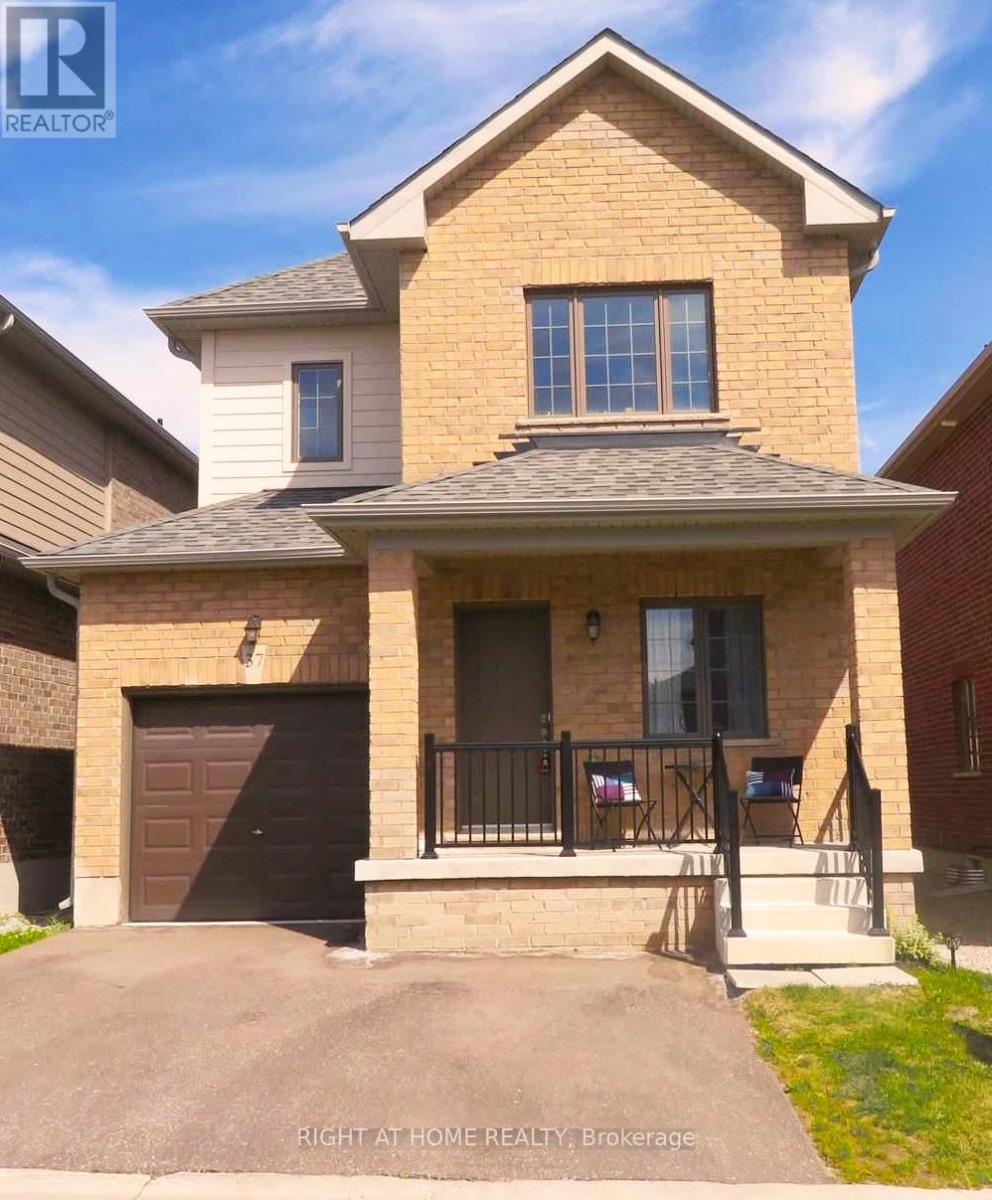



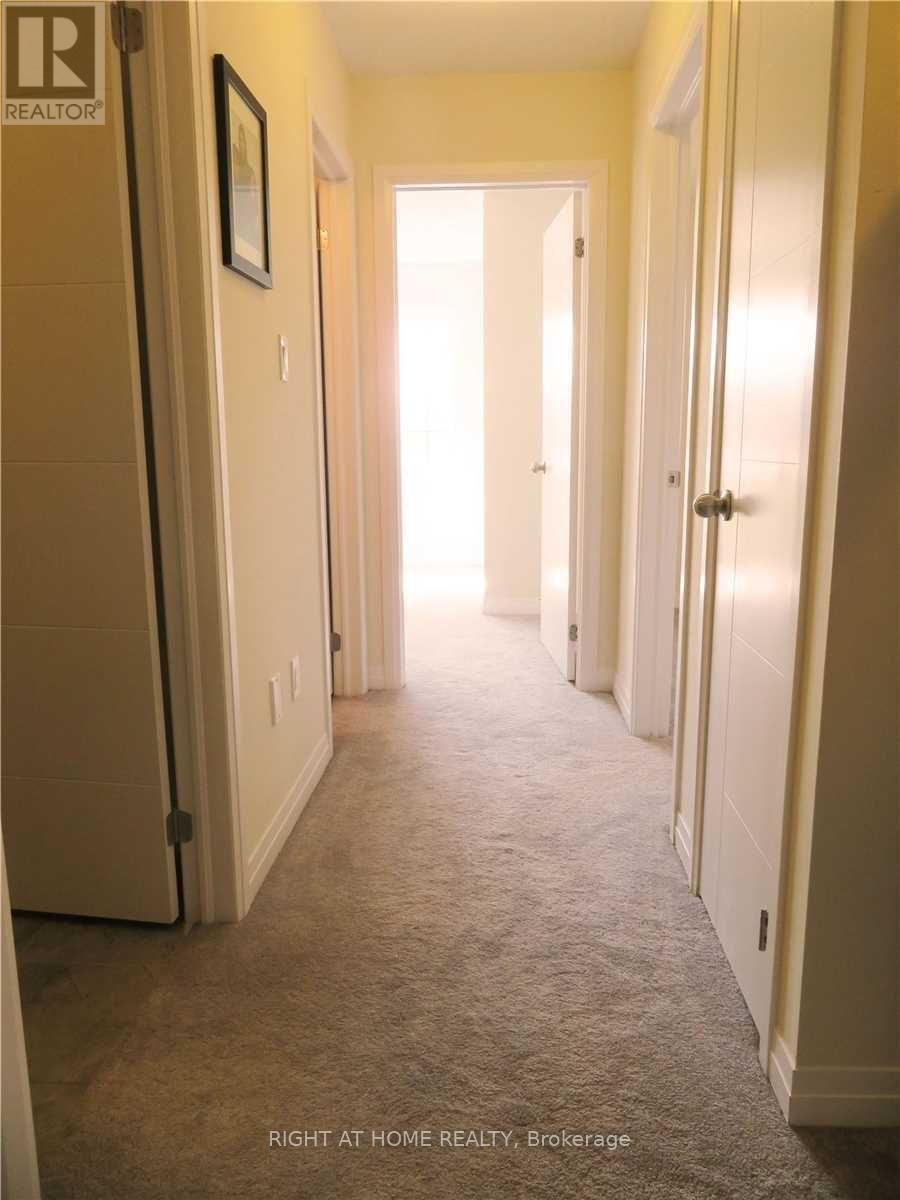
Welcome home to 37 Bedford Estates Crescent... This Beautifully Kept 3 Bedroom, 3 Bath Home is located In The Quaint, Sought After Community Of Bedford Estates and Boasts 9ft Ceilings On the Main Floor, a 2Pc Powder, and direct Access To the Garage. Enjoy chatting with the family as they sit along the breakfast bar while you prepare meals in the kitchen. The open concept living and dining area provides Walk-Out access To the Backyard for added ease when entertaining family and friends throughout the warmer months. A bright, spacious Den (or home office) is thoughtfully placed at the front Of The Home - away from the living area for a little extra privacy when working from home, or when a little "me-time" is in order. On the upper level you'll find The Large Primary Bedroom is complete with a 4Pc Ensuite & a spacious Walk-in Closet. The other two bedrooms found on this level both offer the warmth of broadloom flooring, ample closet space, and a view of the back yard from large picture windows. For added convenience, you'll also find the laundry room on the second floor - no more lugging laundry up and down the stairs for you! The entire home has been professionally painted throughout - a fresh clean finish for the new homeowner to enjoy! Only a 9 Minute drive To Barrie's Centennial Beach & Marina - loads of family fun awaits you there! A quick 6 Minute drive and you'll arrive at the Barrie South Go Station - Perfect For Commuters Or A Stress Free Trip To Downtown Toronto for some shopping, maybe to see a show?! At Bedford Estates, you're close to all the amenities you'll need - and want! Close To Schools, Shopping, Places of worship, Parks, Restaurants, Hwy 400, Barrie Go Station, the beach - Lake Simcoe, And so More! $120 POTL monthly fee. Seeing is believing - book your appointment today! (id:41202)
Additional information
- MLS® ID
- S12780536
Interior Features
- Bedrooms
- 4
- Bathrooms
- 3
- Cooling
- Yes
- Heating
- Yes
- Basement
- No
Other Property Details
- Association Fee Frequency
- Monthly
- Garage
- Yes
Courtesy of TABETHA D. MCGOWAN with RIGHT AT HOME REALTY
The trademarks MLS®, REALTOR®, and the associated logos are owned or controlled by The Canadian Real Estate Association. Used under license. This listing content provided by REALTOR.ca has been licensed by REALTOR® members of The Canadian Real Estate Association
©2026 Canadian Real Estate Association. All rights reserved.
